Skip To Content

110 Rigsby Street

La Habra, CA 90631
  • $845,000
  • STATUS: Active Under Contract
  • ON SITE: 200 Days
  • ID#: PW26062132
Under Contract
UPDATED: 30 min ago
$845,000
  • 3
    BEDS
  • 0.18
    ACRES
  • 2
    BATHS
  • 0
    1/2 BATHS
  • 1,200
    SQFT
  • $704
    $/SQFT
Neighborhood:
Type:
Single-Family Home
Built:
1962
County:

School Information

Elementary School:
Middle School:
High School:
School District:
Listing Agent(s): Gary Crow of Fusion Realty Group (714-925-1394) and Jackie Gonzalez of ()


Description

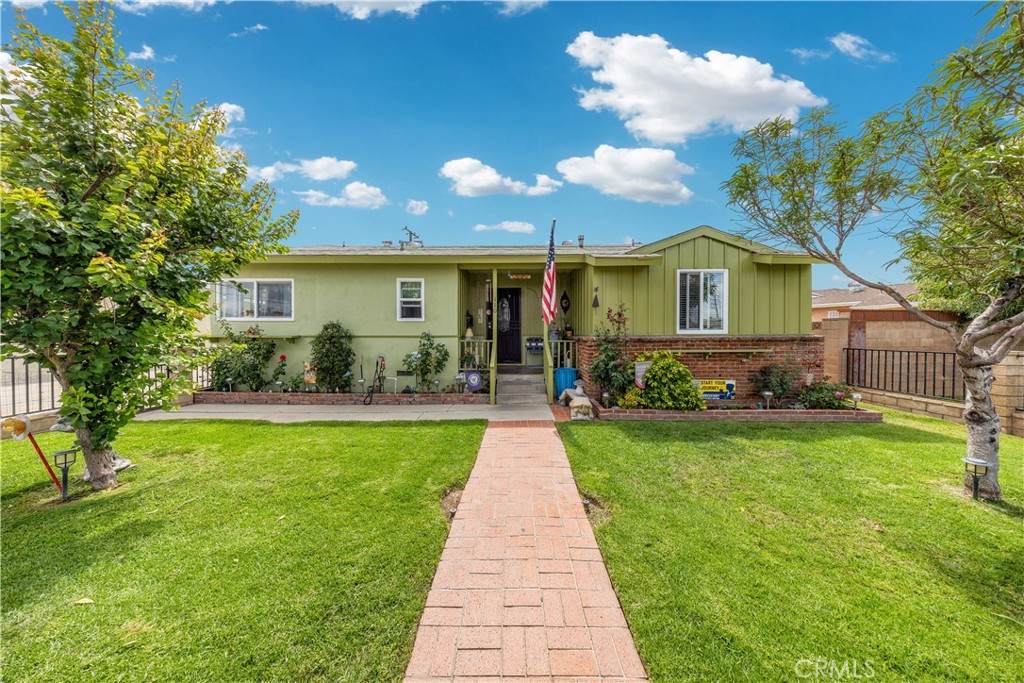
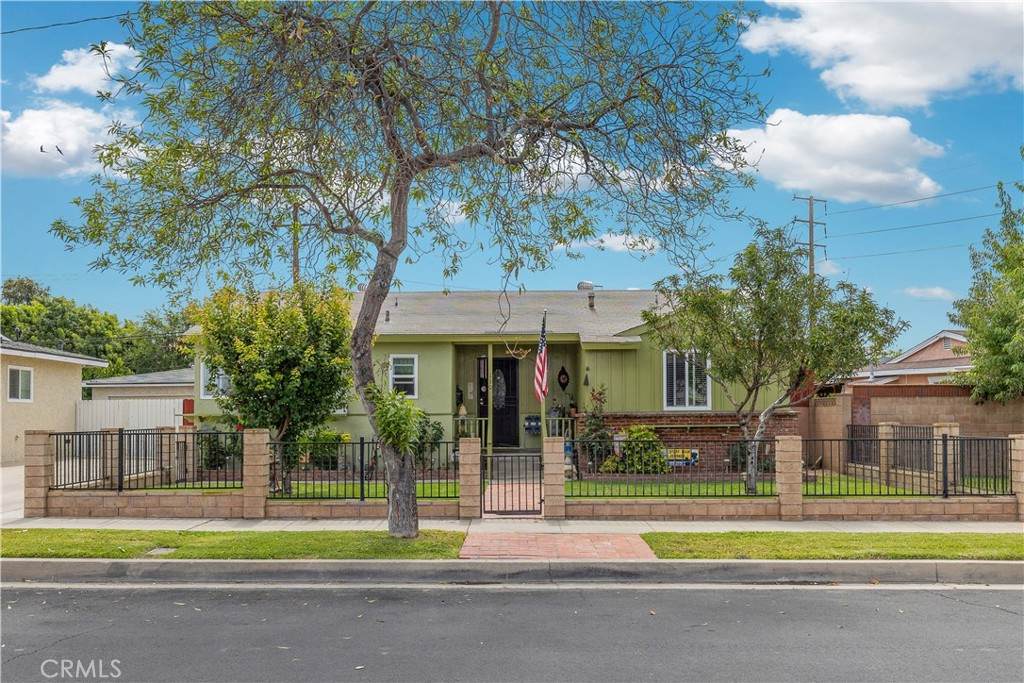
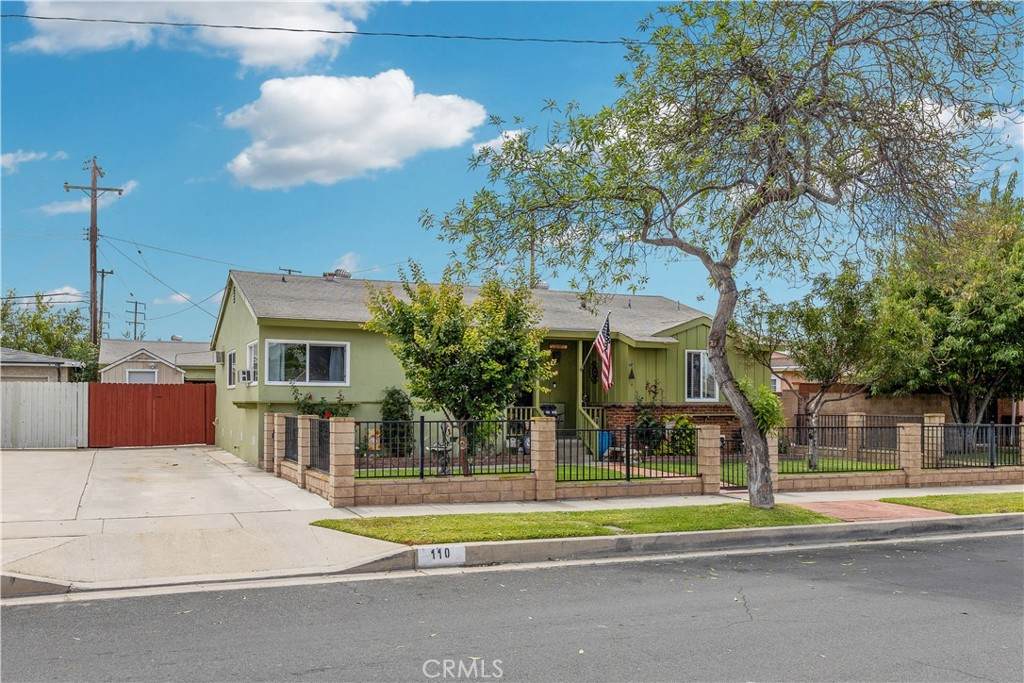
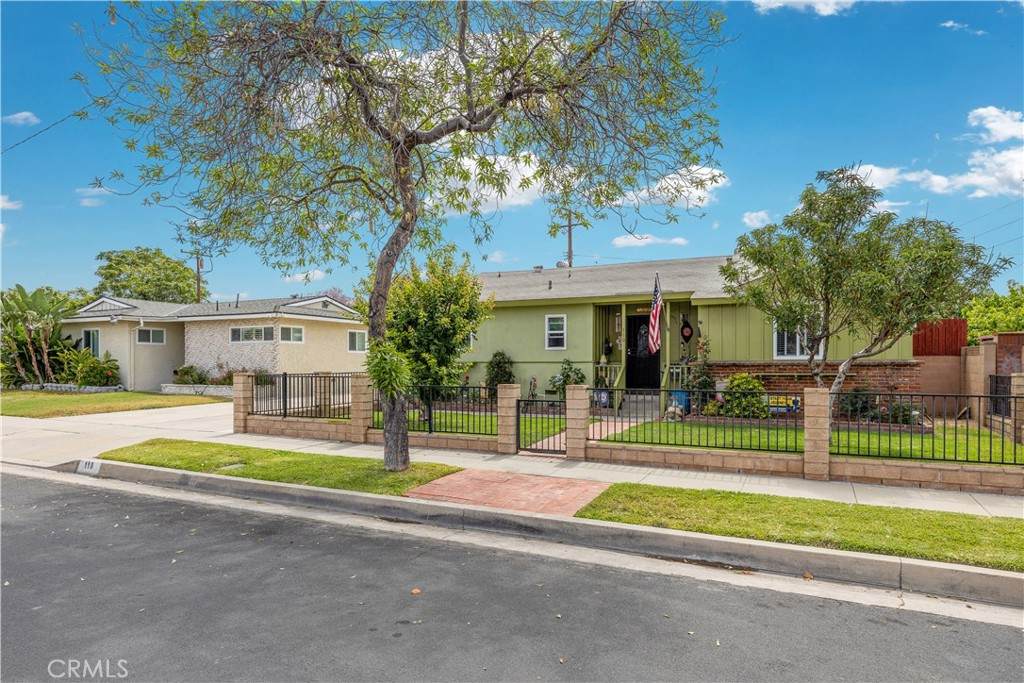
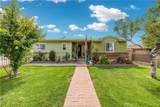
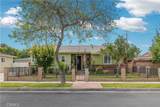
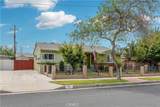
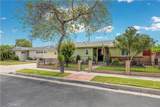
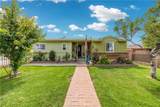
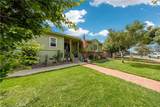
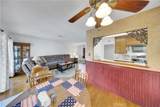
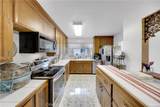
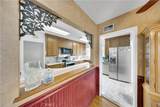
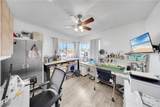
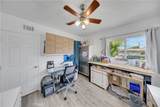
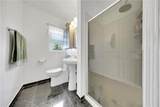
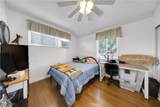
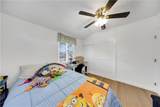
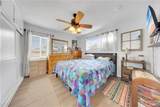
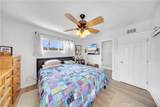
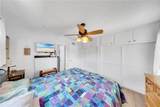
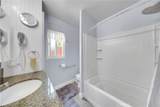
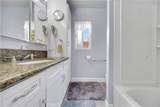
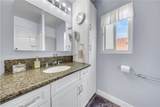
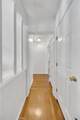
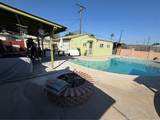
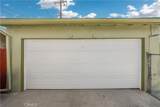
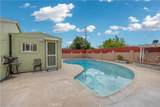
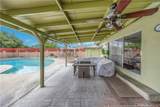
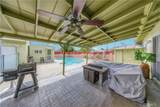
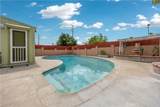
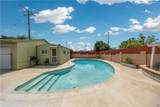
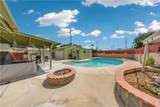
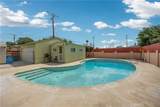
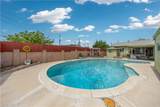
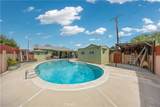
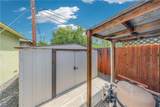
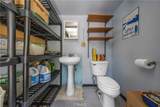
"INCENTIVE ALERT" ACT FAST TO RECEIVE A $15,000 SELLER CONCESSION APPLIED DIRECTLY TOWARD YOUR PURCHASE COSTS ON OFFERS RATIFIED BEFORE THE END OF SEPTEMBER 2026" SELLER HIGHLY MOTIVATED AS THEY HAVE ALREADY FOUND A REPLACEMENT HOME. NO SELLER REPLACEMENT CONTINGENCY AND CAN ACCOMODATE A QUICK 30-DAY ESCROW!!Don't let this hidden gem slip by! Turnkey 3 Bed / 2 Bath (1,200 sq. ft.) featuring major upgrades, a resort-style backyard, and incredible bonus spaces:1. Highlights:Backyard Oasis: Swimming pool + outdoor shower + poolside cabana (sink & toilet) + fire pit1 Insulated Bonus Sheds: One with A/C & power set up as a private home office! Could be a Man Cave or A Kids Cave or Moms hiding spotMajor Upgrades: Central A/C, 200 amp panel, tankless water heater, copper plumbing, dual-pane windowsFresh & Modern: New paint, updated primary bath, and new bedroom flooringPrime Location: Walk to Whittier Christian HS & Jordan Elementary | 5 mins to Costco !Gated driveway with detached garage & fenced front yard.! Sellers are motivated—send a message for details or a private walkthrough!

Monthly Payment Calculator


Based on information from California Regional Multiple Listing Service, Inc. as of 2026-10-12T14:32:43.127. This information is for your personal, non-commercial use and may not be used for any purpose other than to identify prospective properties you may be interested in purchasing. Display of MLS data is deemed reliable but is not guaranteed accurate by the MLS or eXp Realty of California Inc.. Licensed in the State of California, USA.
www.hometownnorthcounty.com/homes/174452366
Print Image

110 Rigsby Street La Habra, CA 90631

  • Price: $845,000
  • Status: Active Under Contract
  • On Site: 200 Days
  • Updated: 30 min ago
  • ID#: PW26062132
3
Beds
2
Baths
0
½ Baths
0.18
Acres
1,200
SQFT
$704
$/SQFT
1962
Built
Neighborhood:
Other
County:
Orange
Area:
87 - La Habra
Elementary School:
Jordan
Middle School:
Rancho Starbuck
High School:
La Habra
School District:
Fullerton Joint Union High
Property Description
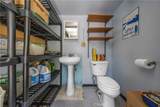
"INCENTIVE ALERT" ACT FAST TO RECEIVE A $15,000 SELLER CONCESSION APPLIED DIRECTLY TOWARD YOUR PURCHASE COSTS ON OFFERS RATIFIED BEFORE THE END OF SEPTEMBER 2026" SELLER HIGHLY MOTIVATED AS THEY HAVE ALREADY FOUND A REPLACEMENT HOME. NO SELLER REPLACEMENT CONTINGENCY AND CAN ACCOMODATE A QUICK 30-DAY ESCROW!!Don't let this hidden gem slip by! Turnkey 3 Bed / 2 Bath (1,200 sq. ft.) featuring major upgrades, a resort-style backyard, and incredible bonus spaces:1. Highlights:Backyard Oasis: Swimming pool + outdoor shower + poolside cabana (sink & toilet) + fire pit1 Insulated Bonus Sheds: One with A/C & power set up as a private home office! Could be a Man Cave or A Kids Cave or Moms hiding spotMajor Upgrades: Central A/C, 200 amp panel, tankless water heater, copper plumbing, dual-pane windowsFresh & Modern: New paint, updated primary bath, and new bedroom flooringPrime Location: Walk to Whittier Christian HS & Jordan Elementary | 5 mins to Costco !Gated driveway with detached garage & fenced front yard.! Sellers are motivated—send a message for details or a private walkthrough!
Exterior Features

Architectural Style Cottage Attached Garage YN No Construction Materials PlasterStuccoWood SidingCopper Plumbing Direction Faces West Entry Level 1 Entry Location front Fencing BlockWoodWrought Iron Foundation Details Raised Lot Features Front YardSprinklers In FrontLawnSprinklers Timer Other Structures Shed(s) Parking Features ConcreteDrivewayGarage Faces FrontSide By Side Parking Total 2 Patio And Porch Features ConcreteCoveredFront Porch Pool Features GuniteIn GroundPrivate Pool Private YN Yes Property Attached YN No Road Frontage Type City Street Road Surface Type Paved Roof Composition Sign On Property YN Yes Spa Features None Spa YN No View None View YN No

Interior Features

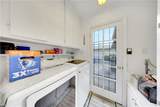
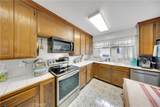
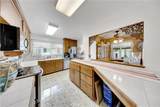
Accessibility Features None Appliances Electric RangeGas RangeTankless Water HeaterWater To Refrigerator Common Walls No Common Walls Cooling Central Air Cooling YN Yes Fireplace Features None Fireplace YN No Flooring CarpetLaminateWood Heating Central Heating YN Yes Interior Features Block WallsCeiling Fan(s)Separate/Formal Dining RoomTile CountersAll Bedrooms DownPrimary Suite Main Level Bathrooms 2 Main Level Bedrooms 3 Window Features Double Pane Windows

Property Features

Additional Parcels YN No Association Fee 0 Association YN No Common Interest None Community Features Storm Drain(s)Street LightsSidewalks Contingency Very Motivated Sellers! Current Financing Conventional Disclosures Flood Insurance RequiredFlood Plain DisclosureHome Warranty Electric Electricity - On Property220 Volts in Kitchen Garage YN Yes Inclusions 10x16 shed used as Office Land Lease YN No Laundry Features Washer HookupGas Dryer HookupLaundry Room Lease Considered YN No Levels One Listing Agreement Exclusive Right To Sell Listing Service Full Service Listing Terms CashCash to New LoanConventional New Construction YN No Possession See Remarks Property Condition Repairs Cosmetic Property Sub Type Single Family Residence Security Features Carbon Monoxide Detector(s)Smoke Detector(s) Senior Community YN No Sewer Public Sewer Special Listing Conditions Standard Structure Type House Utilities Cable ConnectedElectricity ConnectedNatural Gas ConnectedPhone ConnectedSewer ConnectedWater Connected Water Source Public


Based on information from California Regional Multiple Listing Service, Inc. as of 2026-10-12T14:32:43.127. This information is for your personal, non-commercial use and may not be used for any purpose other than to identify prospective properties you may be interested in purchasing. Display of MLS data is deemed reliable but is not guaranteed accurate by the MLS or eXp Realty of California Inc.. Licensed in the State of California, USA.
 
https://bt-photos.global.ssl.fastly.net/socal/orig_boomver_6_420667444-2.jpg https://bt-photos.global.ssl.fastly.net/socal/orig_boomver_6_420667444-2.jpg https://bt-photos.global.ssl.fastly.net/socal/orig_boomver_6_420667444-2.jpg
Logo
eXp Realty of California Inc.
2603 Camino Ramon Suite 200
San Ramon CA, 94583
Listing Agent(s): Gary Crow of Fusion Realty Group (714-925-1394) and Jackie Gonzalez of ()