
Description
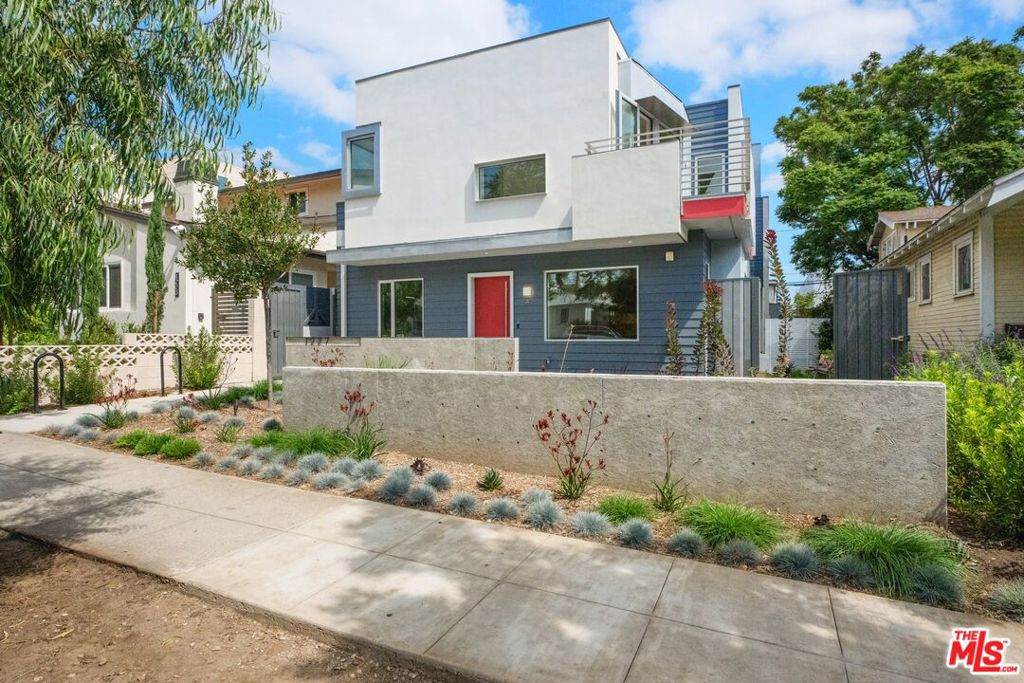
New construction! Be the first person ever to live in this custom-designed townhouse-style luxury home with private yard space, built in the ideal location for a convenient car-free lifestyle mere minutes from your doorstep to groceries, restaurants, retail and entertainment in the heart of Mid-City Santa Monica. Appointed with Villagio engineered hardwood and Italian tile throughout, the home's thoughtful layout places one of its three large bedrooms and a bathroom with shower on the ground floor, near a securely gated side entrance and a tucked-away in-unit laundry room. From the west-facing formal entrance, the high-ceiling living room is open to a designer kitchen with custom cabinetry, soft-close drawers, new stainless appliances, and an ultra-convenient kitchen island with additional storage. Just off the kitchen, an oversized bay window is big enough to step through into the home's private yard for morning coffee or al fresco dining. Upstairs is also full of surprises! An open landing outside the primary suite can be a lounge or home office, and opens to a large balcony facing southwest to catch beautiful Southern California sunsets and treetop views. The primary suite features a walk-in closet with built-ins and an ensuite bath with custom vanity. On the opposite side of the stairs, a second suite-style bedroom opens to an especially elegant full bath, complete with a soaking tub. Surface-level parking at the rear of the three-unit complex has an outlet for charging electric vehicles, and a second side-by-side parking space is negotiable for an additional fee. Feel free to let the car charge while you shop at Trader Joe's or Whole Foods just a few hundred feet away, or dine at one of the many restaurants and bars just around the corner.
-
3BEDS
-
0.12ACRES
-
3BATHS
-
01/2 BATHS
Description
New construction! Be the first person ever to live in this custom-designed townhouse-style luxury home with private yard space, built in the ideal location for a convenient car-free lifestyle mere minutes from your doorstep to groceries, restaurants, retail and entertainment in the heart of Mid-City Santa Monica. Appointed with Villagio engineered hardwood and Italian tile throughout, the home's thoughtful layout places one of its three large bedrooms and a bathroom with shower on the ground floor, near a securely gated side entrance and a tucked-away in-unit laundry room. From the west-facing formal entrance, the high-ceiling living room is open to a designer kitchen with custom cabinetry, soft-close drawers, new stainless appliances, and an ultra-convenient kitchen island with additional storage. Just off the kitchen, an oversized bay window is big enough to step through into the home's private yard for morning coffee or al fresco dining. Upstairs is also full of surprises! An open landing outside the primary suite can be a lounge or home office, and opens to a large balcony facing southwest to catch beautiful Southern California sunsets and treetop views. The primary suite features a walk-in closet with built-ins and an ensuite bath with custom vanity. On the opposite side of the stairs, a second suite-style bedroom opens to an especially elegant full bath, complete with a soaking tub. Surface-level parking at the rear of the three-unit complex has an outlet for charging electric vehicles, and a second side-by-side parking space is negotiable for an additional fee. Feel free to let the car charge while you shop at Trader Joe's or Whole Foods just a few hundred feet away, or dine at one of the many restaurants and bars just around the corner.
Based on information from California Regional Multiple Listing Service, Inc. as of 2026-10-15T00:29:23.017. This information is for your personal, non-commercial use and may not be used for any purpose other than to identify prospective properties you may be interested in purchasing. Display of MLS data is deemed reliable but is not guaranteed accurate by the MLS or eXp Realty of California Inc.. Licensed in the State of California, USA.