
Description
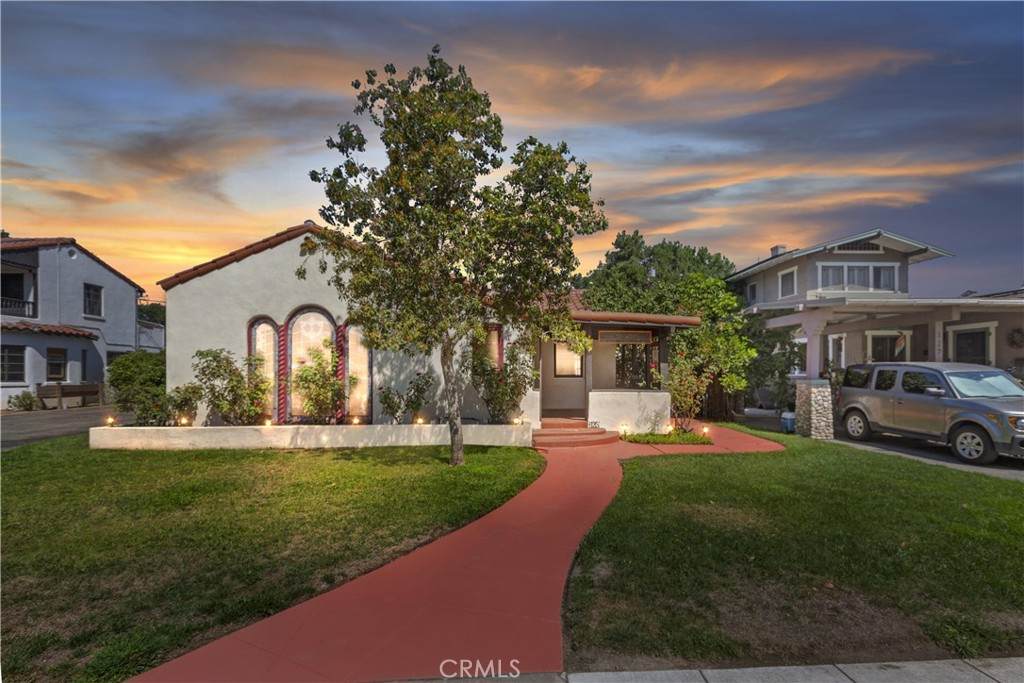
Step into History with Timeless Charm in El Morado CourtWelcome to this rare Historic Mediterranean Revival Bungalow, perfectly nestled in the coveted El Morado Court Historic District. From the moment you enter, the warmth of original hardwood floors and the glow of natural light create an atmosphere that feels both elegant and inviting.At the heart of the oversized living room, a stunning Batchelder fireplace stands as a true centerpiece, framed by exquisite George Dekterov"commissioned stained glass windows that flood the space with vibrant color and character.Originally designed as a four-bedroom home, the layout has been thoughtfully reimagined"two bedrooms were opened to create a grand formal dining room, perfect for hosting memorable gatherings. The two remaining bedrooms are generously sized, each with a walk-in closet. Toward the back of the home, a versatile den/office/guest suite offers its own bathroom and closet space, with the exciting potential to transform into a luxurious primary suite if a third bedroom is desired.Step outside into your private backyard oasis, where a charming trellis-lined perimeter offers added privacy. Relax beneath the patio cover, pick fresh fruit from your trees, or take a refreshing dip in the sparkling swimming pool"all within the comfort of your own retreat. Off the kitchen, a quaint side terrace makes the perfect spot for your morning coffee or evening glass of wine.This home is more than a place to live"its a piece of history, filled with character, charm, and opportunity. Dont miss the chance to make it yours!
-
2BEDS
-
0.16ACRES
-
2BATHS
-
01/2 BATHS
-
2,244SQFT
-
$0$/SQFT
School Information
Description
Step into History with Timeless Charm in El Morado CourtWelcome to this rare Historic Mediterranean Revival Bungalow, perfectly nestled in the coveted El Morado Court Historic District. From the moment you enter, the warmth of original hardwood floors and the glow of natural light create an atmosphere that feels both elegant and inviting.At the heart of the oversized living room, a stunning Batchelder fireplace stands as a true centerpiece, framed by exquisite George Dekterov"commissioned stained glass windows that flood the space with vibrant color and character.Originally designed as a four-bedroom home, the layout has been thoughtfully reimagined"two bedrooms were opened to create a grand formal dining room, perfect for hosting memorable gatherings. The two remaining bedrooms are generously sized, each with a walk-in closet. Toward the back of the home, a versatile den/office/guest suite offers its own bathroom and closet space, with the exciting potential to transform into a luxurious primary suite if a third bedroom is desired.Step outside into your private backyard oasis, where a charming trellis-lined perimeter offers added privacy. Relax beneath the patio cover, pick fresh fruit from your trees, or take a refreshing dip in the sparkling swimming pool"all within the comfort of your own retreat. Off the kitchen, a quaint side terrace makes the perfect spot for your morning coffee or evening glass of wine.This home is more than a place to live"its a piece of history, filled with character, charm, and opportunity. Dont miss the chance to make it yours!
Based on information from California Regional Multiple Listing Service, Inc. as of 2026-10-12T13:34:00.053. This information is for your personal, non-commercial use and may not be used for any purpose other than to identify prospective properties you may be interested in purchasing. Display of MLS data is deemed reliable but is not guaranteed accurate by the MLS or eXp Realty of California Inc.. Licensed in the State of California, USA.