





Description
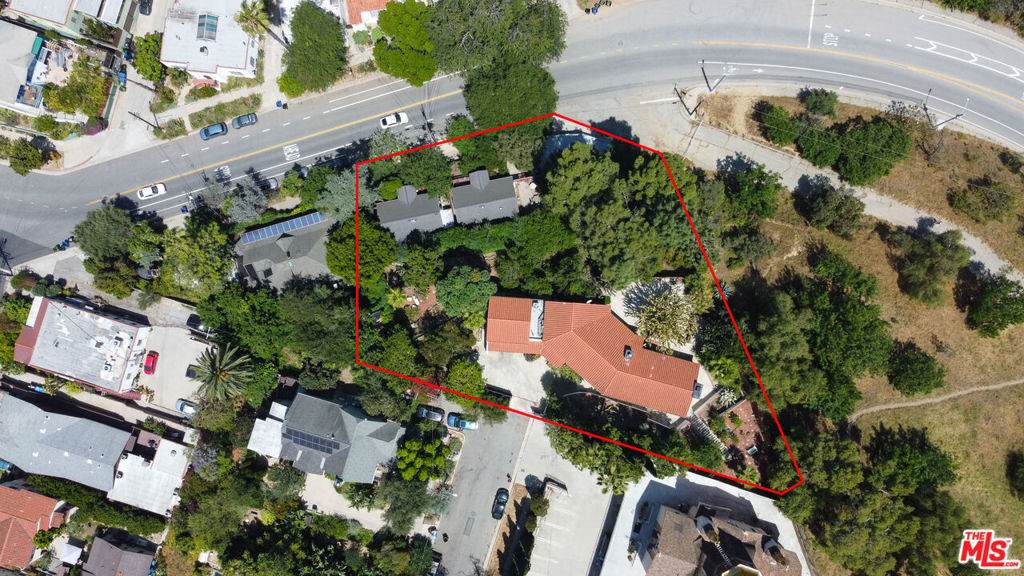
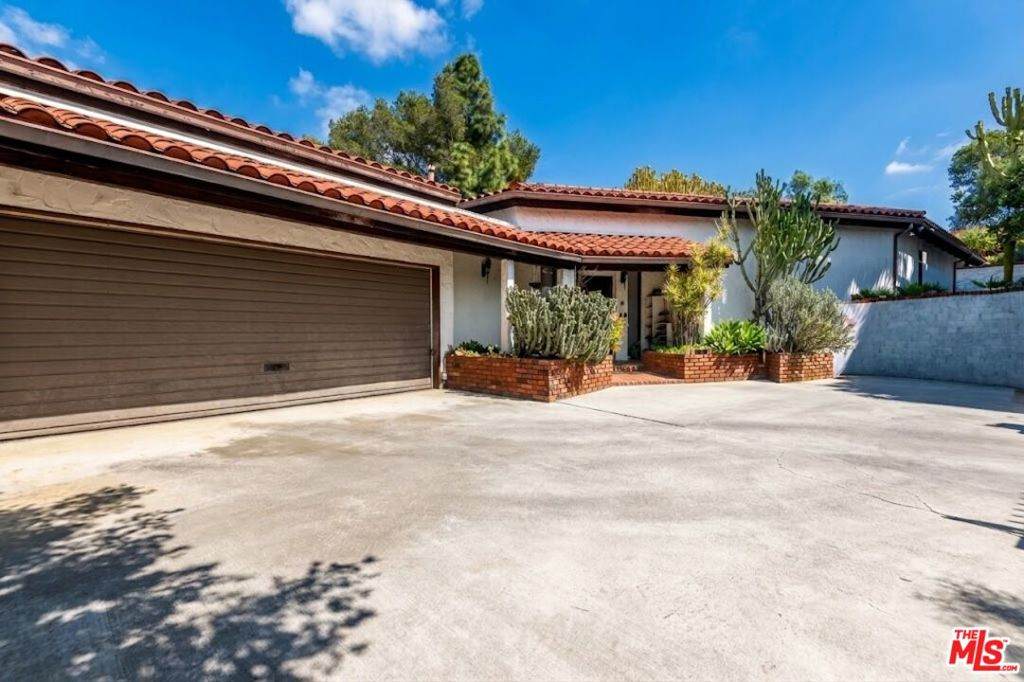
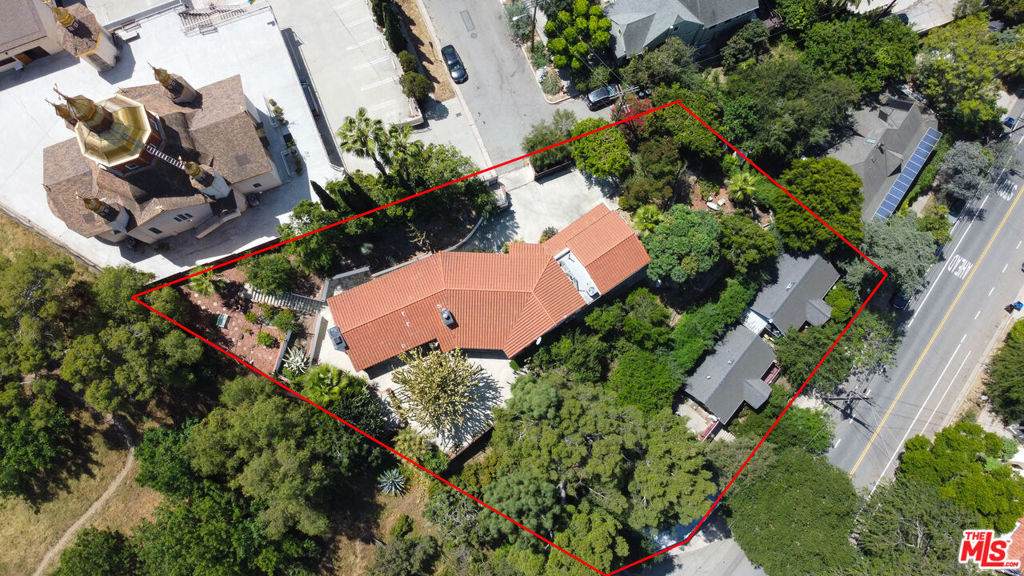
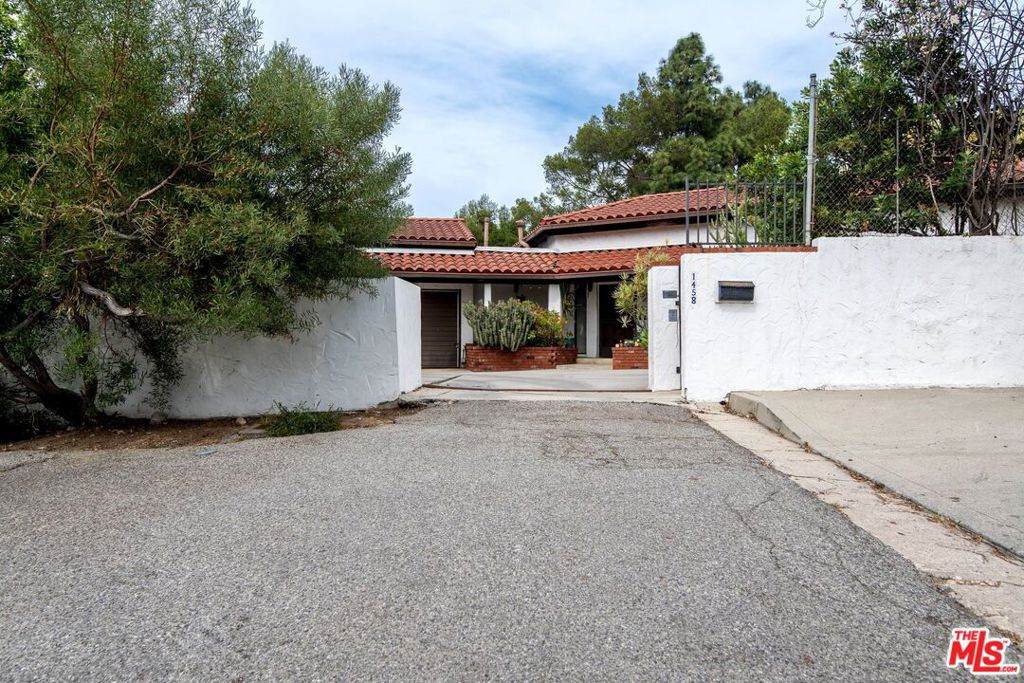
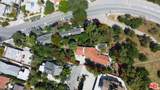
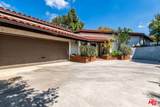
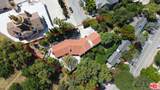
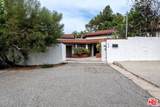
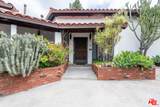
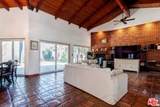
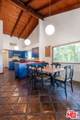
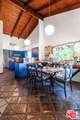
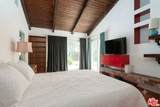
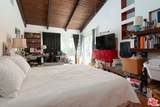
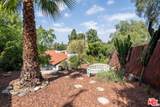
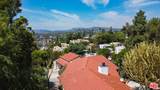
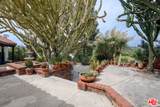
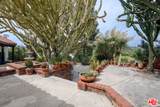
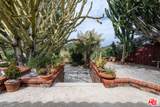
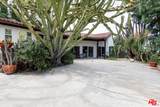
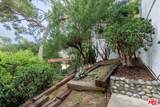
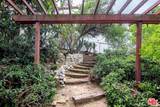
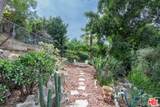
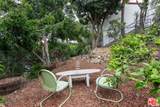
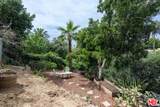
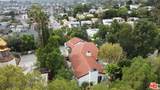
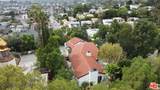
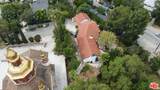
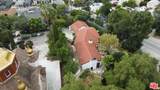
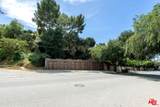
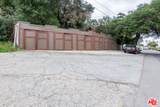
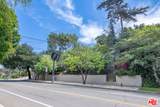
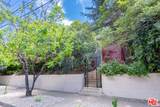
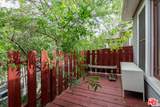
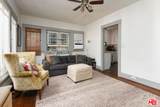
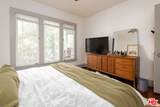
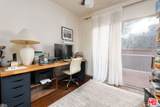
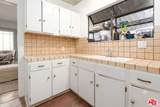
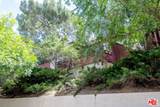
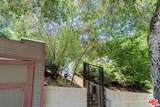
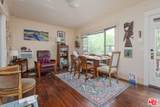
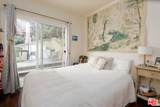
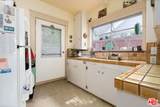
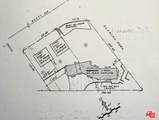
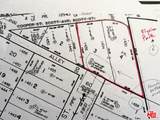
3 UNITS. Main home and two income cottages with private access from street below. One cottage vacant. 1458 Sutherland is a fulled gated and fenced compound with 3 detached units, each with dedicated street access and addresses. Situated on slightly over half an acre in the Echo Park foothills adjacent to Elysian Park this private property offers views over the rooftop from elevated patio of the Hollywood sign and adjacent greenbelt. In the early 80's, a well known Silverlake/Echo Park realtor, Stephen Scott, came across an empty lot with a tarp over an old VW minivan. Steve purchased the land and hired Jose M. Cedeno, AIA, who was famous for designing high-vaulted ceiling architectural homes throughout the area. Between 1983-84, Steve worked with Cedeno at 1458 Sutherland and built his dream house using only choice materials. The main residence, 1458 Sutherland is a 1900sf, 2 bed home. It boasts soaring wood ceilings, open original kitchen, beautiful Spanish tile floors and glass doors opening to the private, expansive deck with views to the Santa Susana mountains. Two artistic fireplaces, brick work and fine wood detailing are some of the well-maintained finishing touches. Additionally, a well thought layout, tucks the sleeping areas quietly away from the main living/entertaining space. The original owner loved cacti and desert landscape, varieties were brought in along with proper soil and evidence of his love of cacti gardens can be seen throughout the grounds. When Steve chose to relocate to Palm Springs, the current (second) owners fell in love with the design and privacy. The new owners, one a renowned anthropology professor at USC, enjoyed many elysian years here with the proximity of Music Center, Dodgers Stadium, dog walks in Elysian Park, and many USC parties including receptions for Jane Goodall. In addition to the main structure, the property has two income cottages, each 2 bed, with access and parking on Scott Avenue. Rock pathways wind from Sutherland down to the cottages at the street below giving all homes access to outdoor space. A row of six garages on Scott Ave. has a fourth address attached to it which could have potential for additional income unit/ADUs.
-
6BEDS
-
0.52ACRES
-
0BATHS
-
01/2 BATHS
-
3,187SQFT
-
$781$/SQFT
School Ratings & Info
Description
3 UNITS. Main home and two income cottages with private access from street below. One cottage vacant. 1458 Sutherland is a fulled gated and fenced compound with 3 detached units, each with dedicated street access and addresses. Situated on slightly over half an acre in the Echo Park foothills adjacent to Elysian Park this private property offers views over the rooftop from elevated patio of the Hollywood sign and adjacent greenbelt. In the early 80's, a well known Silverlake/Echo Park realtor, Stephen Scott, came across an empty lot with a tarp over an old VW minivan. Steve purchased the land and hired Jose M. Cedeno, AIA, who was famous for designing high-vaulted ceiling architectural homes throughout the area. Between 1983-84, Steve worked with Cedeno at 1458 Sutherland and built his dream house using only choice materials. The main residence, 1458 Sutherland is a 1900sf, 2 bed home. It boasts soaring wood ceilings, open original kitchen, beautiful Spanish tile floors and glass doors opening to the private, expansive deck with views to the Santa Susana mountains. Two artistic fireplaces, brick work and fine wood detailing are some of the well-maintained finishing touches. Additionally, a well thought layout, tucks the sleeping areas quietly away from the main living/entertaining space. The original owner loved cacti and desert landscape, varieties were brought in along with proper soil and evidence of his love of cacti gardens can be seen throughout the grounds. When Steve chose to relocate to Palm Springs, the current (second) owners fell in love with the design and privacy. The new owners, one a renowned anthropology professor at USC, enjoyed many elysian years here with the proximity of Music Center, Dodgers Stadium, dog walks in Elysian Park, and many USC parties including receptions for Jane Goodall. In addition to the main structure, the property has two income cottages, each 2 bed, with access and parking on Scott Avenue. Rock pathways wind from Sutherland down to the cottages at the street below giving all homes access to outdoor space. A row of six garages on Scott Ave. has a fourth address attached to it which could have potential for additional income unit/ADUs.
Based on information from California Regional Multiple Listing Service, Inc. as of 2026-10-15T00:29:23.017. This information is for your personal, non-commercial use and may not be used for any purpose other than to identify prospective properties you may be interested in purchasing. Display of MLS data is deemed reliable but is not guaranteed accurate by the MLS or eXp Realty of California Inc.. Licensed in the State of California, USA.