
Skip To Content

1481 Martinique Drive

Hemet, CA 92543
  • $329,900
  • STATUS: Active Under Contract
  • ON SITE: 96 Days
  • ID#: SW26144671
Under Contract
UPDATED: 24 min ago
$329,900
  • 3
    BEDS
  • 0.13
    ACRES
  • 2
    BATHS
  • 0
    1/2 BATHS
  • 1,840
    SQFT
  • $179
    $/SQFT
Type:
Manufactured Home
Built:
1990
County:

School Information

Middle School:
High School:
School District:
Listing Agent(s): Maria Elena Gonzalez of Allison James Estates & Homes (888-446-5552)


Description

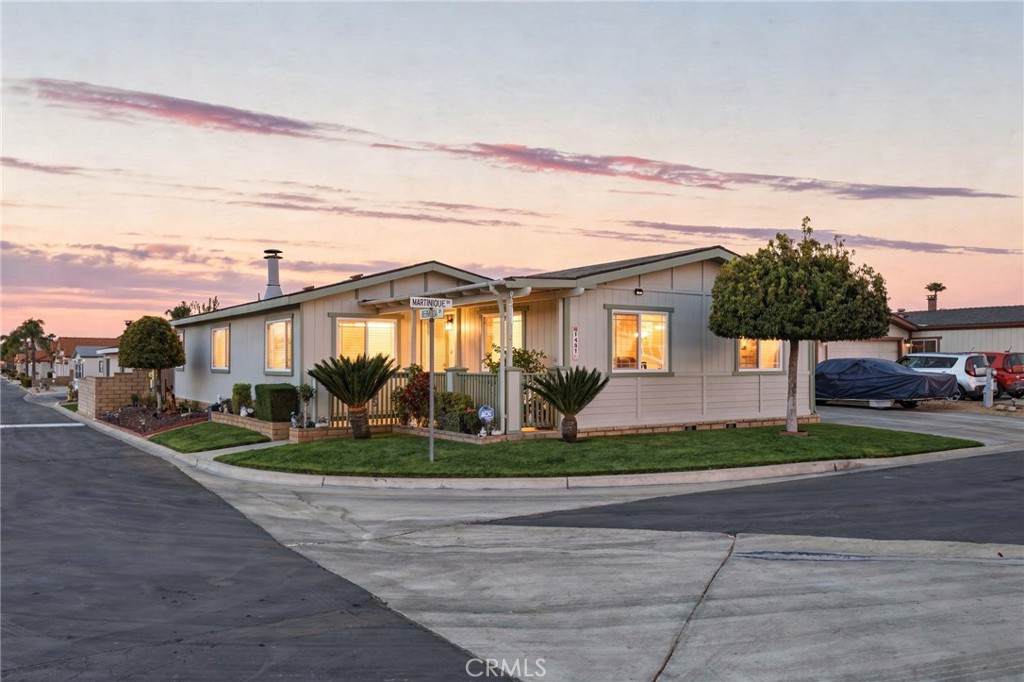
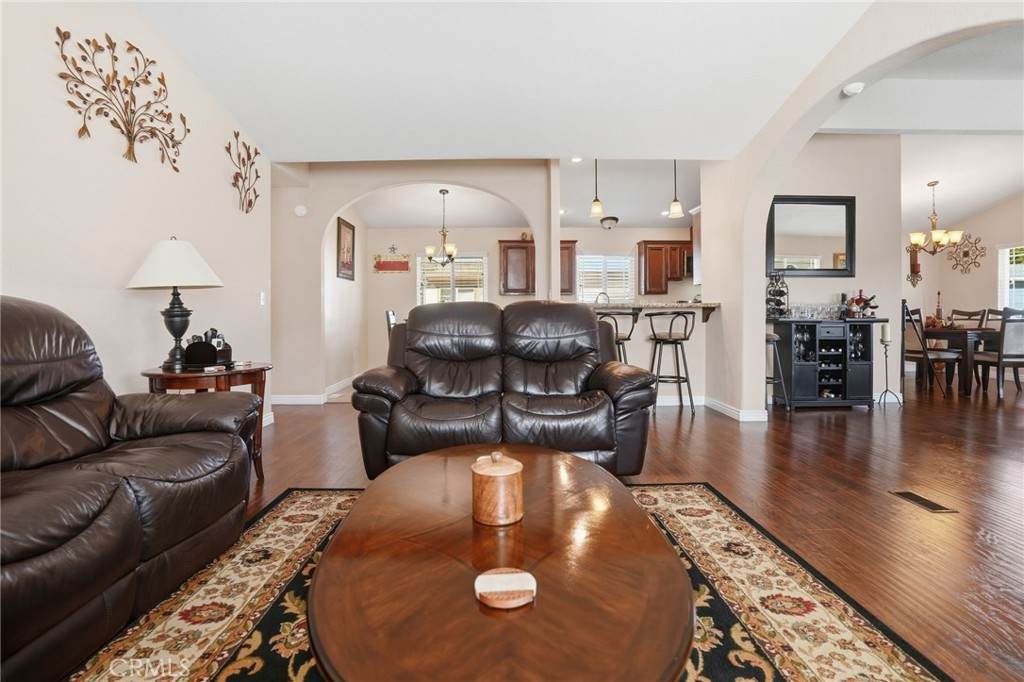
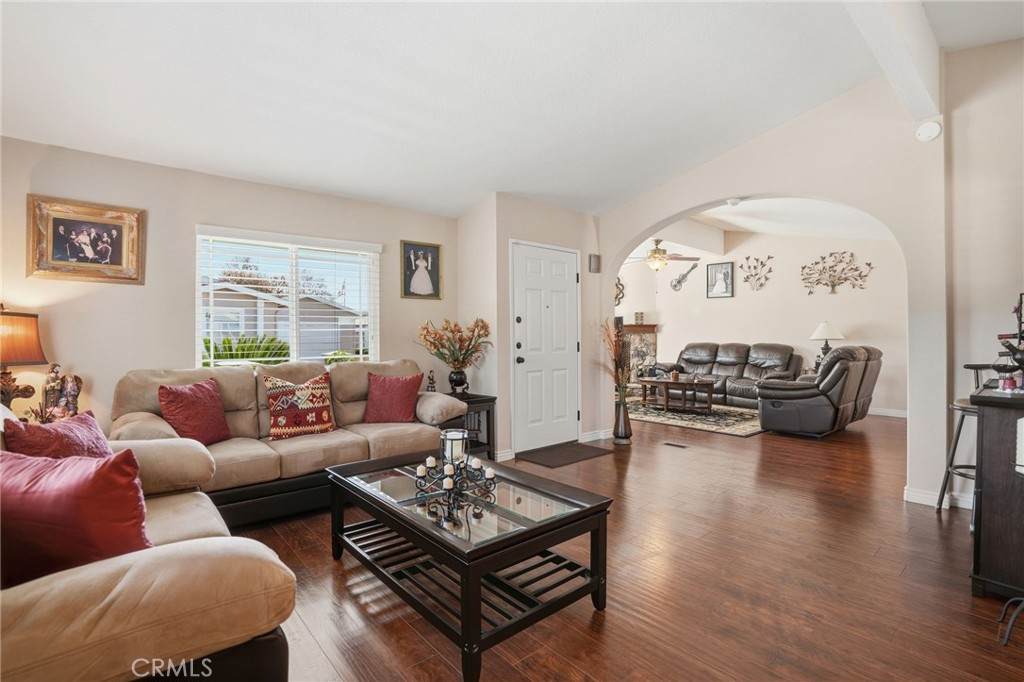
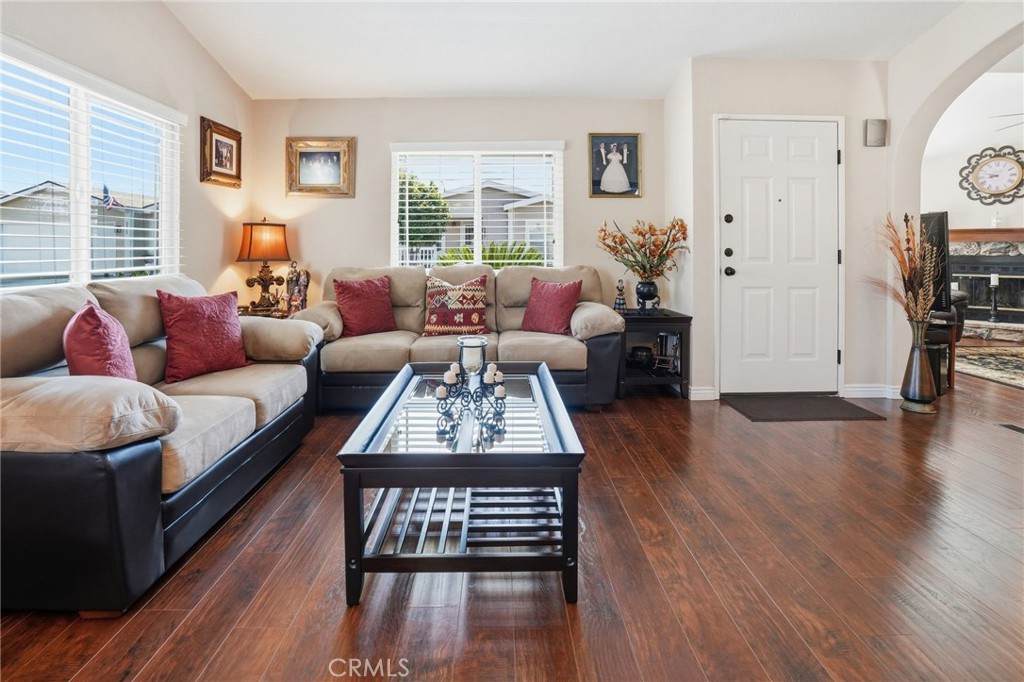
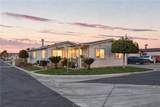
NOT ON LEASED LAND! One of the largest triple wide floor plans in the community, this spacious residence offers an expansive, open concept layout designed for comfortable everyday living and effortless entertaining. Generous living and dining areas, well-proportioned bedrooms, and abundant natural light create a welcoming atmosphere throughout. Beautifully maintained and move in ready, this exceptional 3 bedroom, 2 bath manufactured home situated on a desirable corner lot within a gated 55+ community. The well appointed kitchen features rich dark wood cabinetry, granite countertops, and a charming breakfast nook, creating a warm and inviting space for everyday dining. The private primary suite offers a peaceful retreat with an en suite bath, dual sinks and granite counter while two additional bedrooms provide flexible space for guests, a home office, or hobbies. The spacious 2 car garage is currently set up as a stylish "man cave," offering a comfortable space to relax, watch the game, or pursue hobbies. This versatile area can easily be adapted to suit a variety of lifestyles while still providing garage functionality.A standout feature of this property is a spacious 2 car garage, an extended driveway accommodating approximately 4–6 vehicles, and dedicated RV parking an exceptional amenity that is seldom available.HOA includes water, sewer, and trash service. Combining quality construction, desirable community amenities, generous parking, and a prime corner location, this turnkey residence presents an outstanding opportunity to enjoy low-maintenance living in a welcoming, gated community.

Monthly Payment Calculator


Based on information from California Regional Multiple Listing Service, Inc. as of 2026-10-08T00:28:54.717. This information is for your personal, non-commercial use and may not be used for any purpose other than to identify prospective properties you may be interested in purchasing. Display of MLS data is deemed reliable but is not guaranteed accurate by the MLS or eXp Realty of California Inc.. Licensed in the State of California, USA.
www.hometownnorthcounty.com/homes/178417934
Print Image

1481 Martinique Drive Hemet, CA 92543

  • Price: $329,900
  • Status: Active Under Contract
  • On Site: 96 Days
  • Updated: 24 min ago
  • ID#: SW26144671
3
Beds
2
Baths
0
½ Baths
0.13
Acres
1,840
SQFT
$179
$/SQFT
1990
Built
Neighborhood:
Srcar - Southwest Riverside County
County:
Riverside
Area:
Srcar - Southwest Riverside County
Middle School:
Diamond Valley
High School:
Hemet
School District:
Hemet Unified
Property Description
NOT ON LEASED LAND! One of the largest triple wide floor plans in the community, this spacious residence offers an expansive, open concept layout designed for comfortable everyday living and effortless entertaining. Generous living and dining areas, well-proportioned bedrooms, and abundant natural light create a welcoming atmosphere throughout. Beautifully maintained and move in ready, this exceptional 3 bedroom, 2 bath manufactured home situated on a desirable corner lot within a gated 55+ community. The well appointed kitchen features rich dark wood cabinetry, granite countertops, and a charming breakfast nook, creating a warm and inviting space for everyday dining. The private primary suite offers a peaceful retreat with an en suite bath, dual sinks and granite counter while two additional bedrooms provide flexible space for guests, a home office, or hobbies. The spacious 2 car garage is currently set up as a stylish "man cave," offering a comfortable space to relax, watch the game, or pursue hobbies. This versatile area can easily be adapted to suit a variety of lifestyles while still providing garage functionality.A standout feature of this property is a spacious 2 car garage, an extended driveway accommodating approximately 4–6 vehicles, and dedicated RV parking an exceptional amenity that is seldom available.HOA includes water, sewer, and trash service. Combining quality construction, desirable community amenities, generous parking, and a prime corner location, this turnkey residence presents an outstanding opportunity to enjoy low-maintenance living in a welcoming, gated community.
Exterior Features

Architectural Style Ranch Attached Garage YN Yes Carport YN Yes Construction Materials DrywallWood Siding Entry Level 1 Entry Location 1 Exterior Features Lighting Fencing BlockWrought Iron Foundation Details Permanent Lot Features Corner LotLandscapedPavedSprinkler System Open Parking Spaces 4 Parking Features Attached CarportConcreteDrivewayGarageOn SiteOversizedRV Access/ParkingWorkshop in Garage Parking Total 6 Patio And Porch Features CoveredFront Porch Pool Features CommunityIn GroundAssociation Pool Private YN No Property Attached YN No Road Frontage Type Private Road Road Surface Type Paved Roof Shingle Sign On Property YN No View Neighborhood View YN Yes

Interior Features

Accessibility Features Safe Emergency Egress from Home Appliances DishwasherFree-Standing RangeMicrowaveWater Heater Common Walls No Common Walls Cooling Central Air Cooling YN Yes Fireplace Features Family RoomGasWood Burning Fireplace YN Yes Flooring LaminateTile Heating Central Heating YN Yes Interior Features Breakfast BarBuilt-in FeaturesBreakfast AreaCeiling Fan(s)Cathedral Ceiling(s)Granite CountersHigh CeilingsOpen FloorplanPantryStorageAll Bedrooms DownBedroom on Main LevelMain Level PrimaryWorkshop Main Level Bathrooms 1 Main Level Bedrooms 1 Window Features BlindsDouble Pane WindowsScreens

Property Features

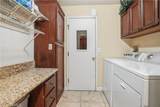
Additional Parcels YN No Association Amenities Call for RulesClubhouseGame RoomInsuranceMeeting/Banquet/Party RoomOutdoor Cooking AreaPoolPet RestrictionsPets AllowedRV ParkingTrashWater Association Fee 216 Association Fee Frequency Monthly Association Fee Includes Sewer Association YN Yes Common Interest None Community Features Storm Drain(s)Street LightsGatedPool Contingency Seller already found a replacement home. Sale is contingent upon concurrent close of escrow preferred. Seller requests possession after close of escrowwith terms to be negotiated and agreed upon by all parties. Current Financing None Disclosures Covenants/Restrictions DisclosureHOA DisclosureManufactured Homes Allowed Electric Standard Exclusions Refrigeratorwasher and dryer. Primary bedroom set & small round dining table and chairs. Garage YN Yes Inclusions Most of the furniture is included Dining setCouchesTables and Bedroom set. Land Lease YN No Laundry Features Electric Dryer HookupGas Dryer HookupInsideLaundry Room Lease Considered YN No Levels One Listing Agreement Exclusive Right To Sell Listing Service Full Service Listing Terms CashCash to New LoanConventionalFHASubmitVA Loan New Construction YN No Possession Close Plus Property Condition Termite ClearanceTurnkey Property Sub Type Manufactured On Land Security Features Carbon Monoxide Detector(s)Gated CommunitySmoke Detector(s)Security Lights Senior Community YN Yes Sewer Private Sewer Special Listing Conditions Standard Structure Type Manufactured House Utilities Cable AvailableElectricity ConnectedNatural Gas ConnectedPhone ConnectedSewer ConnectedWater Connected Water Source PrivateSee Remarks


Based on information from California Regional Multiple Listing Service, Inc. as of 2026-10-08T00:28:54.717. This information is for your personal, non-commercial use and may not be used for any purpose other than to identify prospective properties you may be interested in purchasing. Display of MLS data is deemed reliable but is not guaranteed accurate by the MLS or eXp Realty of California Inc.. Licensed in the State of California, USA.
 
https://bt-photos.global.ssl.fastly.net/socal/orig_boomver_3_445317401-2.jpg https://bt-photos.global.ssl.fastly.net/socal/orig_boomver_3_445317401-2.jpg https://bt-photos.global.ssl.fastly.net/socal/orig_boomver_3_445317401-2.jpg
Logo
eXp Realty of California Inc.
2603 Camino Ramon Suite 200
San Ramon CA, 94583
Listing Agent(s): Maria Elena Gonzalez of Allison James Estates & Homes (888-446-5552)