





Skip To Content

1525 W Oakland Avenue , #79

Hemet, CA 92453
  • $41,900
  • STATUS: Active Under Contract
  • ON SITE: 32 Days
  • ID#: SW26192947
Under Contract
UPDATED: 63 min ago
$41,900
  • 2
    BEDS
  • N/A
    ACRES
  • 2
    BATHS
  • 0
    1/2 BATHS
  • 1,440
    SQFT
  • $29
    $/SQFT
Type:
Manufactured Home
Built:
1980
County:

School Ratings & Info

School District:
Listing Agent(s): Michelle Bassett of Bassett & Associates, REALTORS (951-927-9044)


Description

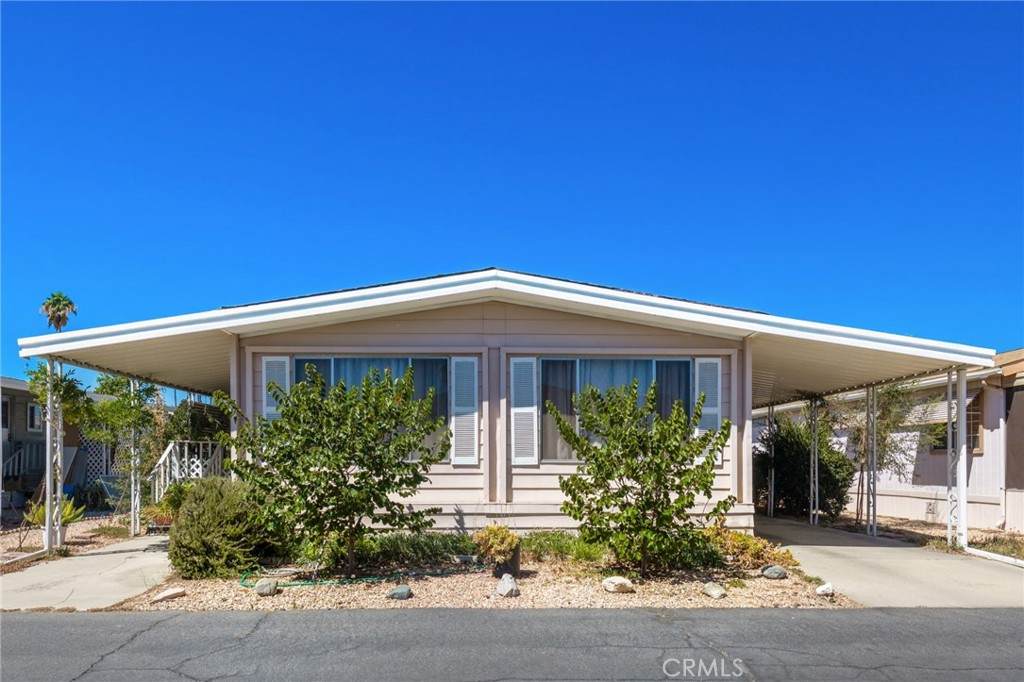
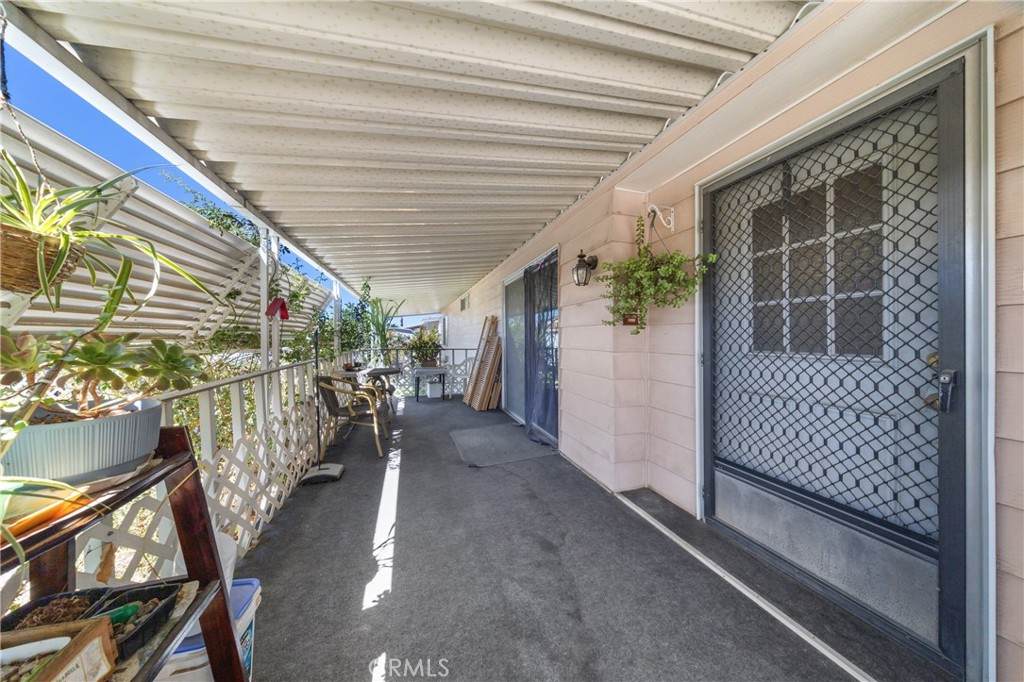
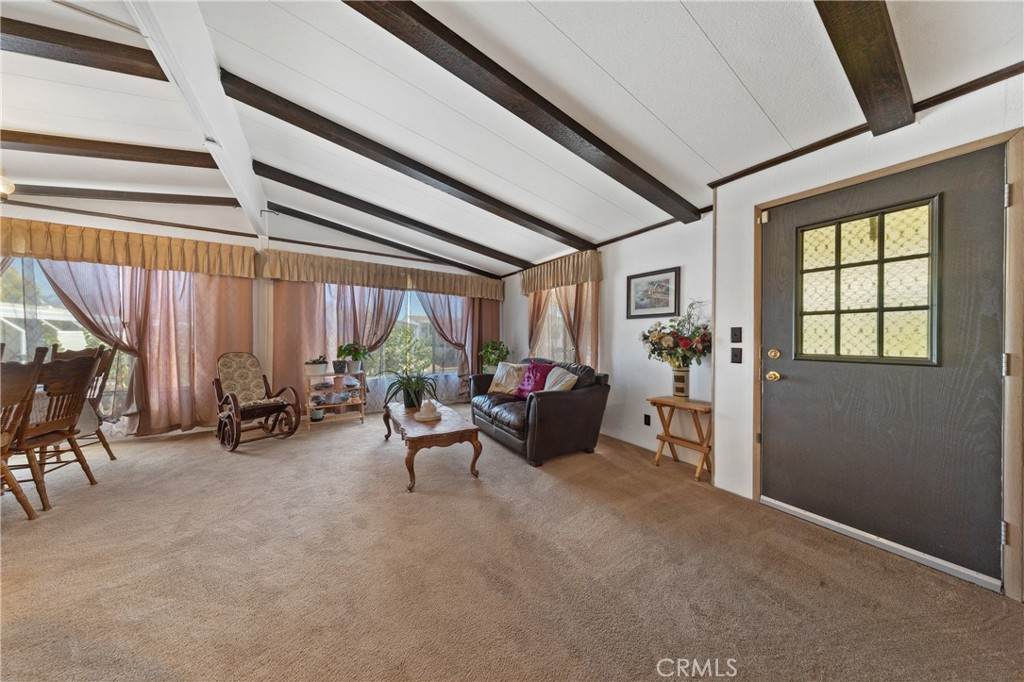
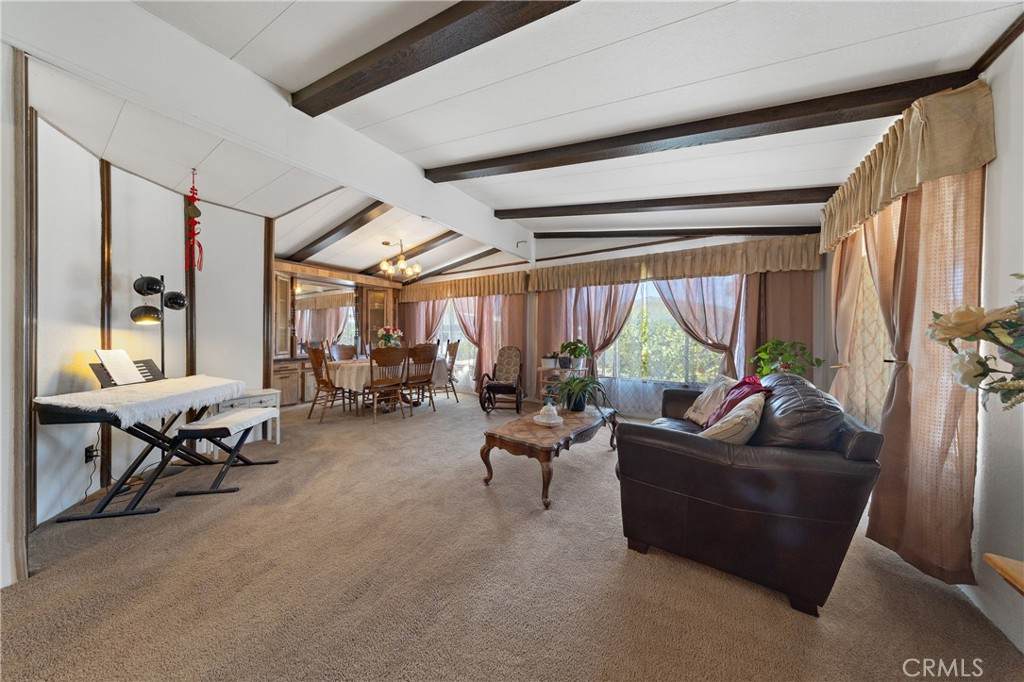
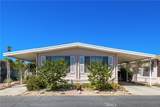
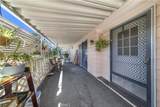
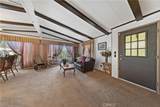
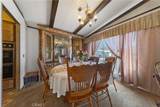
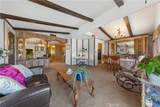
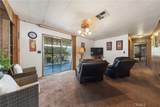
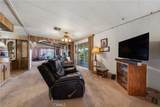
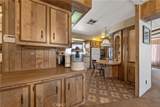
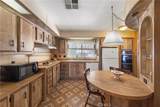
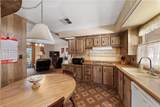
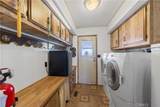
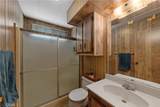
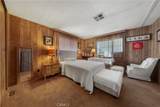
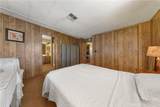
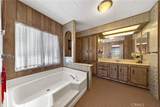
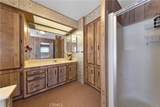
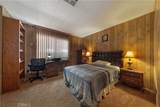
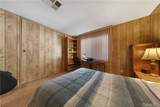
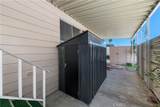
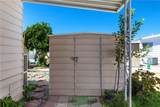
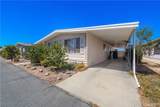
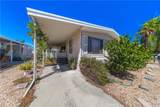
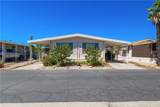
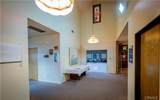
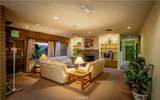
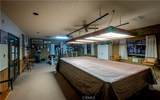
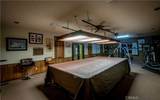
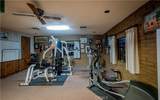
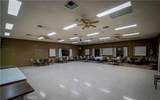
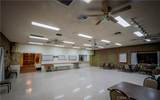
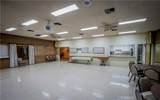
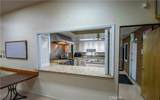
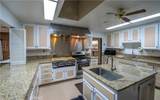
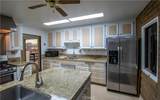
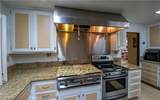
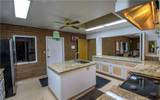
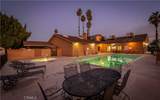
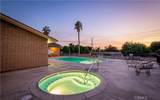
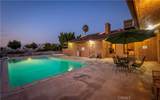
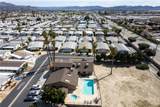
Spacious dbl wide manufactured home centrally located in Eden Roc North 55yr+ senior park. HVAC system and water heater replaced in 2024. Open-beamed vaulted ceilings and medium wood paneling throughout. Formal living/dining room combo with built-in china hutch and east facing window to catch the morning light. Galley kitchen with loads of cabinets, built-in table-height breakfast bar, dbl oven, gas cooktop, dishwasher, and refrigerator included. Opens to family room with convenient buffet counter, ceiling fan, and sliding glass door to the covered front porch. Master bedroom has garden tub, separate shower, built-in medicine cabinet. Inside laundry with room has a countertop folding area and more storage. Higher carport to accommodate a taller vehicle. 2 sheds. Garden area and mature fruit trees (peach and lemon). Great park amenities including pool, spa, clubhouse, game room, billiards, banquet facilities, and more.

Monthly Payment Calculator


Based on information from California Regional Multiple Listing Service, Inc. as of 2026-10-07T23:30:26.843. This information is for your personal, non-commercial use and may not be used for any purpose other than to identify prospective properties you may be interested in purchasing. Display of MLS data is deemed reliable but is not guaranteed accurate by the MLS or eXp Realty of California Inc.. Licensed in the State of California, USA.
www.hometownnorthcounty.com/homes/180921786
Print Image

1525 W Oakland Avenue , #79 Hemet, CA 92453

  • Price: $41,900
  • Status: Active Under Contract
  • On Site: 32 Days
  • Updated: 63 min ago
  • ID#: SW26192947
2
Beds
2
Baths
0
½ Baths
N/A
Acres
1,440
SQFT
$29
$/SQFT
1980
Built
Neighborhood:
Srcar - Southwest Riverside County
County:
Riverside
Area:
Srcar - Southwest Riverside County
School District:
Hemet Unified
Property Description
Spacious dbl wide manufactured home centrally located in Eden Roc North 55yr+ senior park. HVAC system and water heater replaced in 2024. Open-beamed vaulted ceilings and medium wood paneling throughout. Formal living/dining room combo with built-in china hutch and east facing window to catch the morning light. Galley kitchen with loads of cabinets, built-in table-height breakfast bar, dbl oven, gas cooktop, dishwasher, and refrigerator included. Opens to family room with convenient buffet counter, ceiling fan, and sliding glass door to the covered front porch. Master bedroom has garden tub, separate shower, built-in medicine cabinet. Inside laundry with room has a countertop folding area and more storage. Higher carport to accommodate a taller vehicle. 2 sheds. Garden area and mature fruit trees (peach and lemon). Great park amenities including pool, spa, clubhouse, game room, billiards, banquet facilities, and more.
Exterior Features

Carport YN Yes Construction Materials Alcan Direction Faces East Entry Level 1 Entry Location Living Room Exterior Features Awning(s)Rain Gutters Fencing None Foundation Details Pier JacksRaised Lot Features LevelNear ParkNear Public TransitYard Mobile Home Remains YN Yes Number Of Pads 1 Open Parking Spaces 0 Other Structures Shed(s) Parking Features Attached CarportCarportDrivewayPaved Parking Total 0 Patio And Porch Features CoveredDeckPorch Pool Features CommunityGuniteHeatedIn Ground Pool Private YN No Road Frontage Type Private Road Road Surface Type Paved Roof CompositionShingle Sign On Property YN Yes Skirt Alcan Spa Features CommunityGuniteHeatedIn Ground Spa YN Yes View Neighborhood View YN Yes

Interior Features

Accessibility Features Safe Emergency Egress from HomeLow Pile CarpetNo Stairs Appliances DishwasherDisposalGas OvenGas RangeRefrigeratorRange HoodWater Heater Cooling Central AirEvaporative CoolingElectricWall/Window Unit(s) Cooling YN Yes Door Features Sliding Doors Flooring CarpetVinyl Heating CentralForced AirNatural Gas Heating YN Yes Interior Features Beamed CeilingsBuilt-in FeaturesCeiling Fan(s)Cathedral Ceiling(s)Laminate CountersOpen FloorplanRecessed LightingUnfurnishedWood Product WallsAll Bedrooms DownBedroom on Main LevelGalley KitchenMain Level PrimaryWalk-In Closet(s) Window Features BlindsDrapesScreens

Property Features

Additional Parcels YN No Association Fee 0 Association YN No Body Type Double Wide Builder Name Golden West Community Features SuburbanGatedParkPool Current Financing None Disclosures IncorporatedManufactured Homes AllowedPet Restrictions Electric Electricity - On PropertyStandard Exclusions Washerdryersmall fridge in laundry room Garage YN No Inclusions Refrigerator & Sheds Land Lease Amount 890 Land Lease Amount Frequency Monthly Land Lease YN Yes Laundry Features Washer HookupGas Dryer HookupInsideLaundry Room Levels One Listing Agreement Exclusive Right To Sell Listing Service Full Service Listing Terms CashCash to New Loan Mobile Length 60 Mobile Width 24 Model Villa west Pets Allowed Breed RestrictionsCallCats OKDogs OKNumber LimitSize LimitYes Possession Close Plus 3 DaysClose Of Escrow Property Condition Repairs Cosmetic Rent Includes None Security Features Security GateGated Community Senior Community YN Yes Sewer Public Sewer Special Listing Conditions Standard Utilities Cable ConnectedElectricity ConnectedNatural Gas ConnectedPhone AvailableSewer ConnectedWater Connected Water Source Public


Based on information from California Regional Multiple Listing Service, Inc. as of 2026-10-07T23:30:26.843. This information is for your personal, non-commercial use and may not be used for any purpose other than to identify prospective properties you may be interested in purchasing. Display of MLS data is deemed reliable but is not guaranteed accurate by the MLS or eXp Realty of California Inc.. Licensed in the State of California, USA.
 
https://bt-photos.global.ssl.fastly.net/socal/orig_boomver_1_582979476-2.jpg https://bt-photos.global.ssl.fastly.net/socal/orig_boomver_1_582979476-2.jpg https://bt-photos.global.ssl.fastly.net/socal/orig_boomver_1_582979476-2.jpg
Logo
eXp Realty of California Inc.
2603 Camino Ramon Suite 200
San Ramon CA, 94583
Listing Agent(s): Michelle Bassett of Bassett & Associates, REALTORS (951-927-9044)