









Description
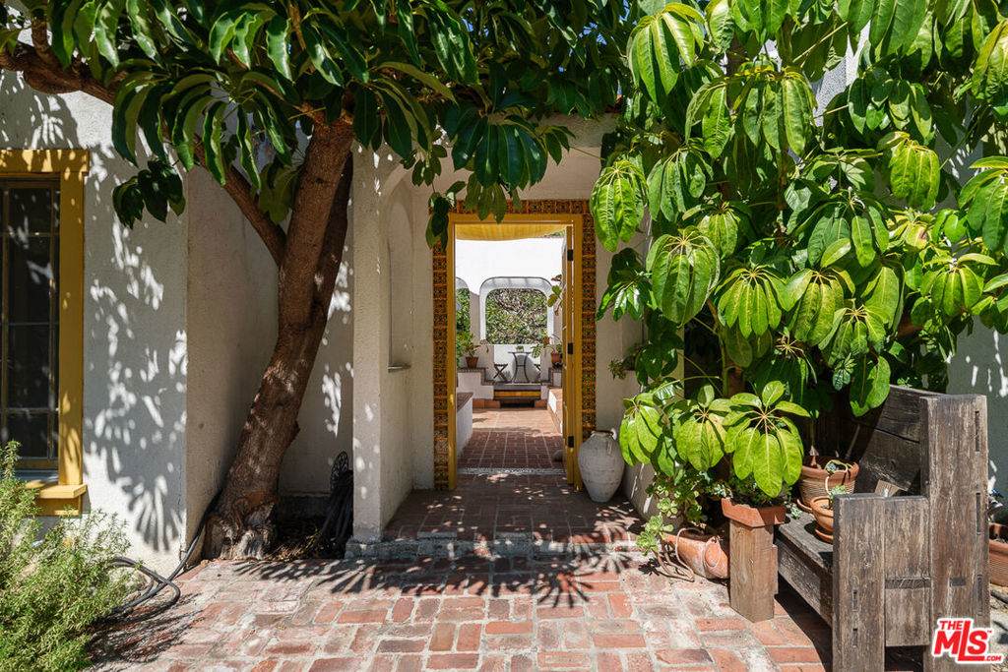
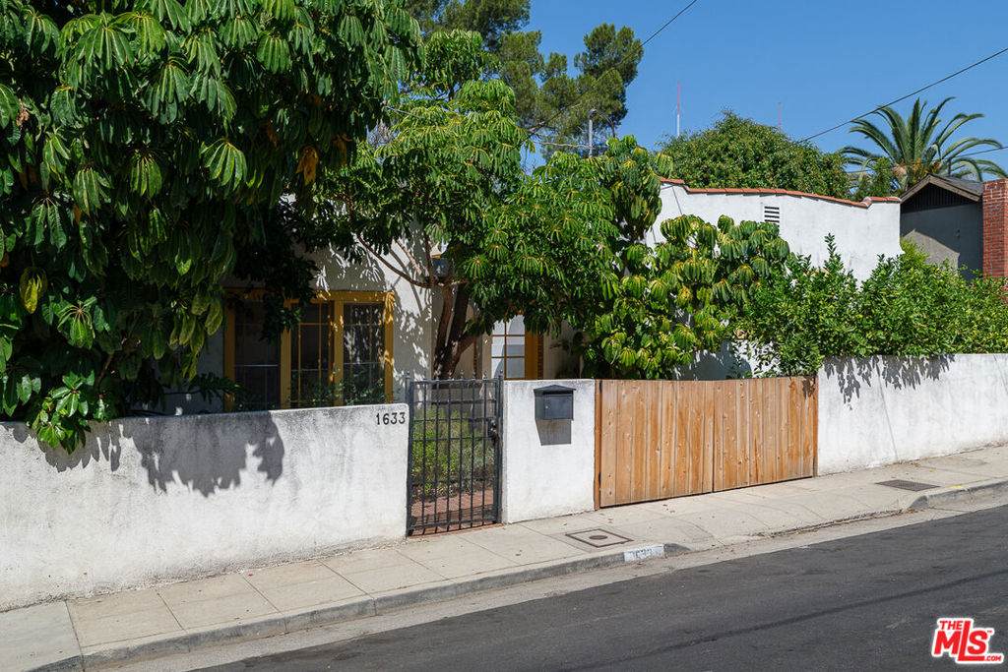
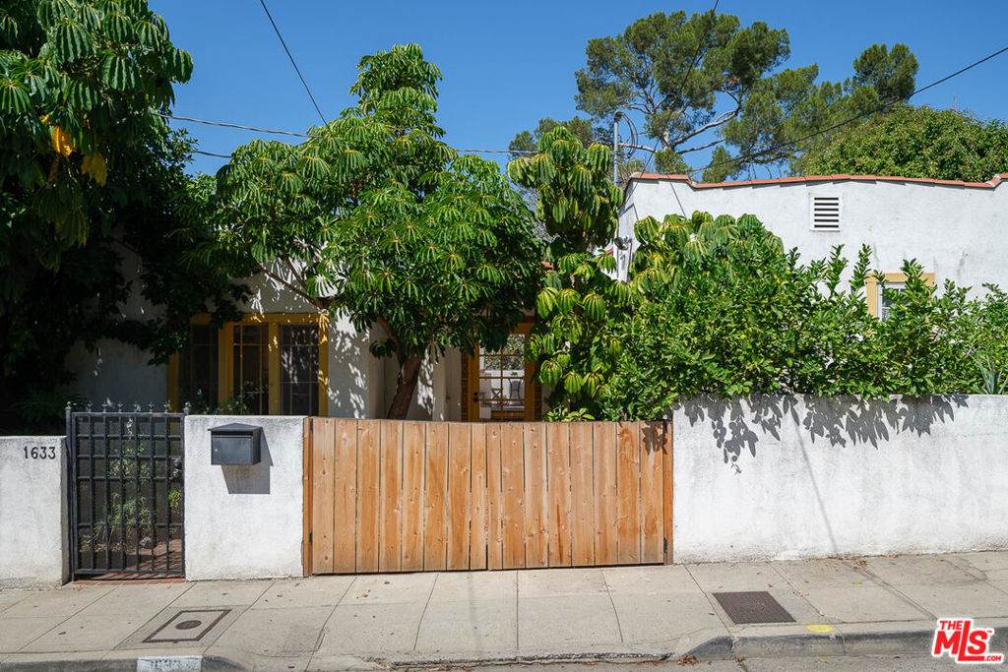
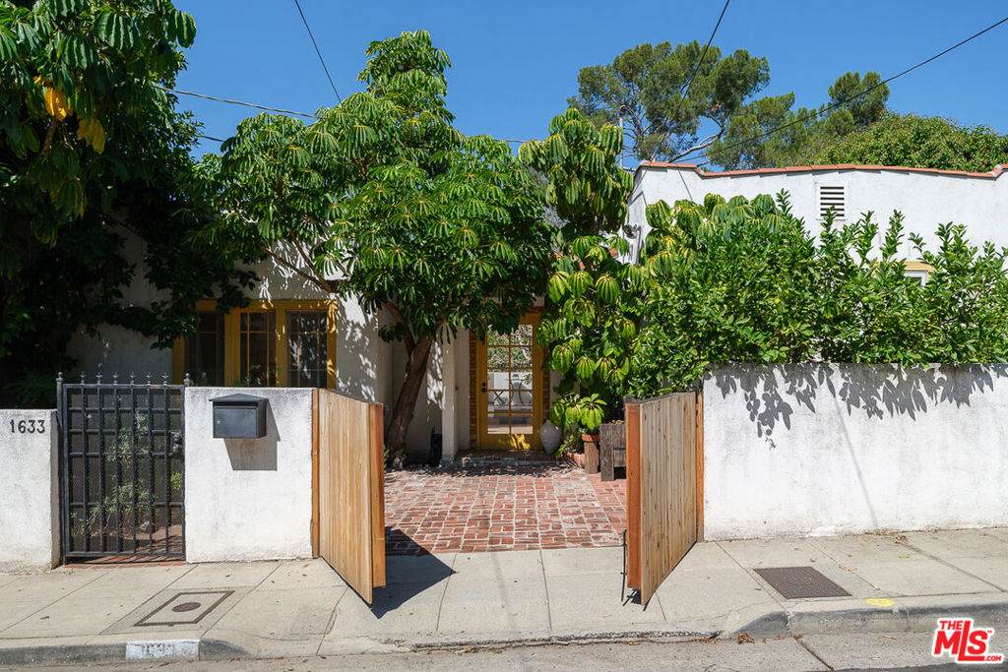
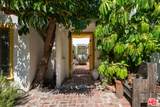
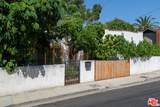
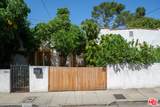
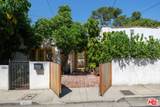
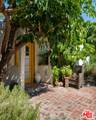
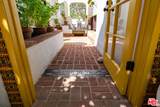
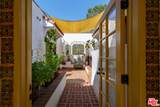
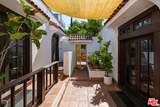
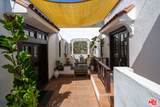
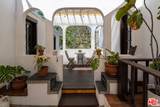
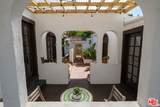
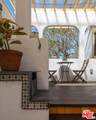
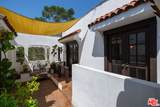
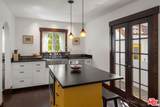
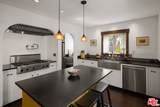
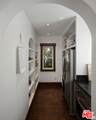
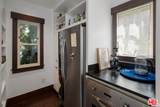
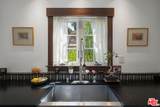
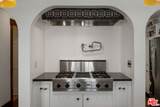
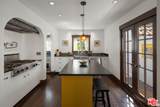
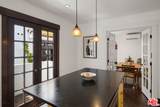
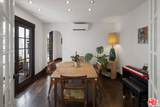
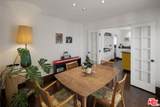
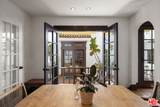
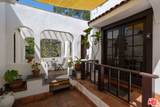
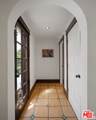
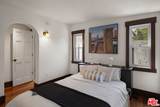
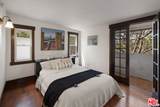
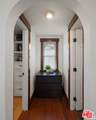
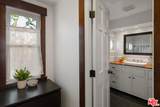
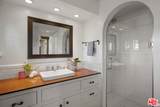
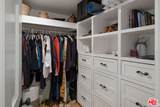
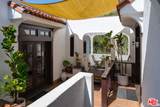
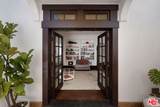
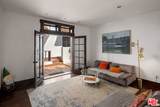
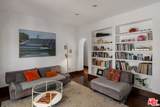
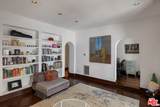
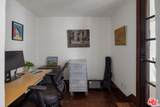
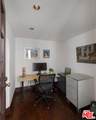
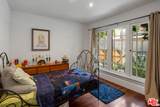
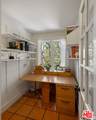
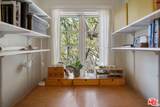
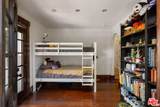
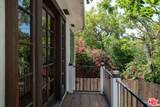
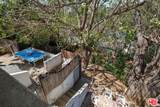
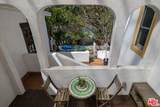
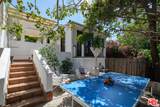
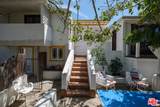
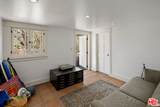
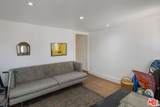
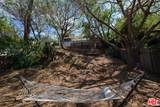
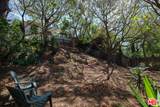
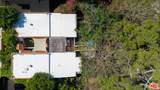
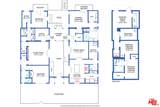
In the heart of Echo Park, shaded by a canopy of mature citrus trees and lush foliage, a vibrant tiled entrance welcomes you into the magical courtyard of 1633 Lemoyne Street. This charming Spanish home consists of two original buildings transformed into an expansive 3-bedroom, 2-and-a-half-bath hacienda-style retreat. Classic architectural details define the interior, where graceful arches frame entryways, alcoves, and built-ins throughout. Decorative tile accents bring character to the kitchen, framing a vintage Viking gas cooktop, while a large walk-in pantry and a custom soapstone island with seating and storage seamlessly blend utility with entertaining space. The primary bedroom features an ensuite bath, a walk-in closet, and a private balcony with backyard views. French doors on either side of a central brick and tile courtyard create an effortless indoor-outdoor flow, opening into the formal dining room on one side and a spacious family room with built-in bookshelves on the other. Two additional bedrooms and two dedicated offices offer ample room for remote work and creative projects. Outside, multiple tiered patios step down to a versatile backyard with immense potential for a custom outdoor oasis. Close to local favorites like Canyon Coffee, Valerie, and Cookbook, this home offers authentic character with a premier LA location.
-
3BEDS
-
0.14ACRES
-
0BATHS
-
01/2 BATHS
-
1,611SQFT
-
$742$/SQFT
School Ratings & Info
Description
In the heart of Echo Park, shaded by a canopy of mature citrus trees and lush foliage, a vibrant tiled entrance welcomes you into the magical courtyard of 1633 Lemoyne Street. This charming Spanish home consists of two original buildings transformed into an expansive 3-bedroom, 2-and-a-half-bath hacienda-style retreat. Classic architectural details define the interior, where graceful arches frame entryways, alcoves, and built-ins throughout. Decorative tile accents bring character to the kitchen, framing a vintage Viking gas cooktop, while a large walk-in pantry and a custom soapstone island with seating and storage seamlessly blend utility with entertaining space. The primary bedroom features an ensuite bath, a walk-in closet, and a private balcony with backyard views. French doors on either side of a central brick and tile courtyard create an effortless indoor-outdoor flow, opening into the formal dining room on one side and a spacious family room with built-in bookshelves on the other. Two additional bedrooms and two dedicated offices offer ample room for remote work and creative projects. Outside, multiple tiered patios step down to a versatile backyard with immense potential for a custom outdoor oasis. Close to local favorites like Canyon Coffee, Valerie, and Cookbook, this home offers authentic character with a premier LA location.
Based on information from California Regional Multiple Listing Service, Inc. as of 2026-10-07T23:30:26.843. This information is for your personal, non-commercial use and may not be used for any purpose other than to identify prospective properties you may be interested in purchasing. Display of MLS data is deemed reliable but is not guaranteed accurate by the MLS or eXp Realty of California Inc.. Licensed in the State of California, USA.