
Skip To Content

17333 Valley , 71E

Fontana, CA 92335
  • $240,000
  • STATUS: Active Under Contract
  • ON SITE: 154 Days
  • ID#: IG26097928
Under Contract
UPDATED: 76 min ago
$240,000
  • 3
    BEDS
  • 0.09
    ACRES
  • 2
    BATHS
  • 0
    1/2 BATHS
  • 1,512
    SQFT
  • $159
    $/SQFT
Neighborhood:
Type:
Manufactured Home
Built:
2008
County:

School Ratings & Info

School District:
Listing Agent(s): Jose Valdez of Town & Country Real Estate (909-473-9000)


Description

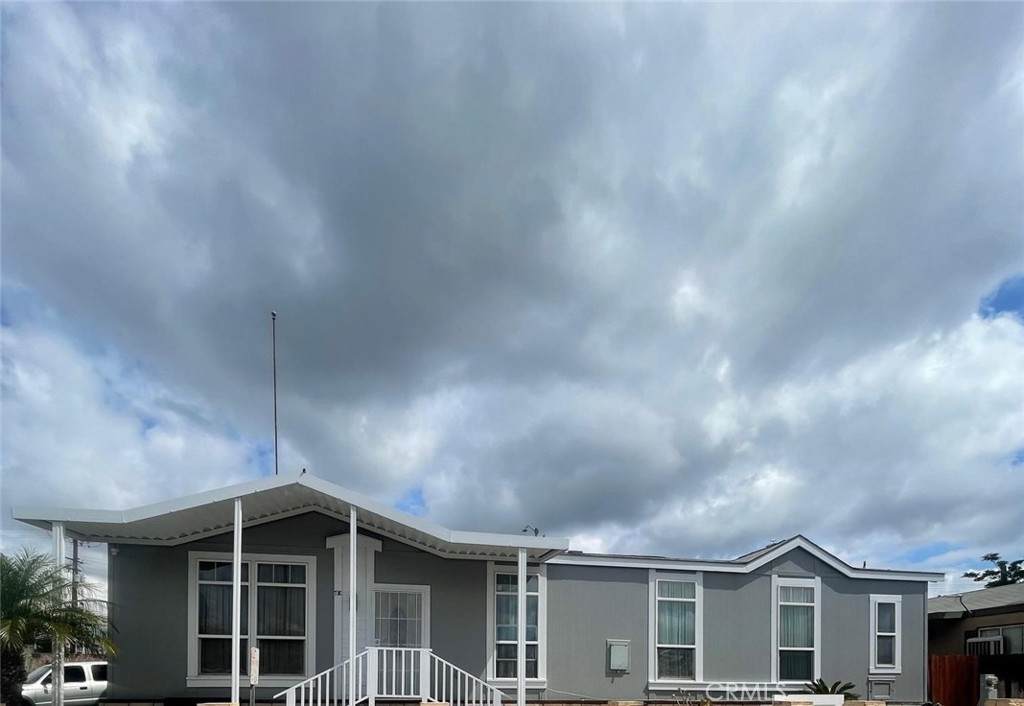
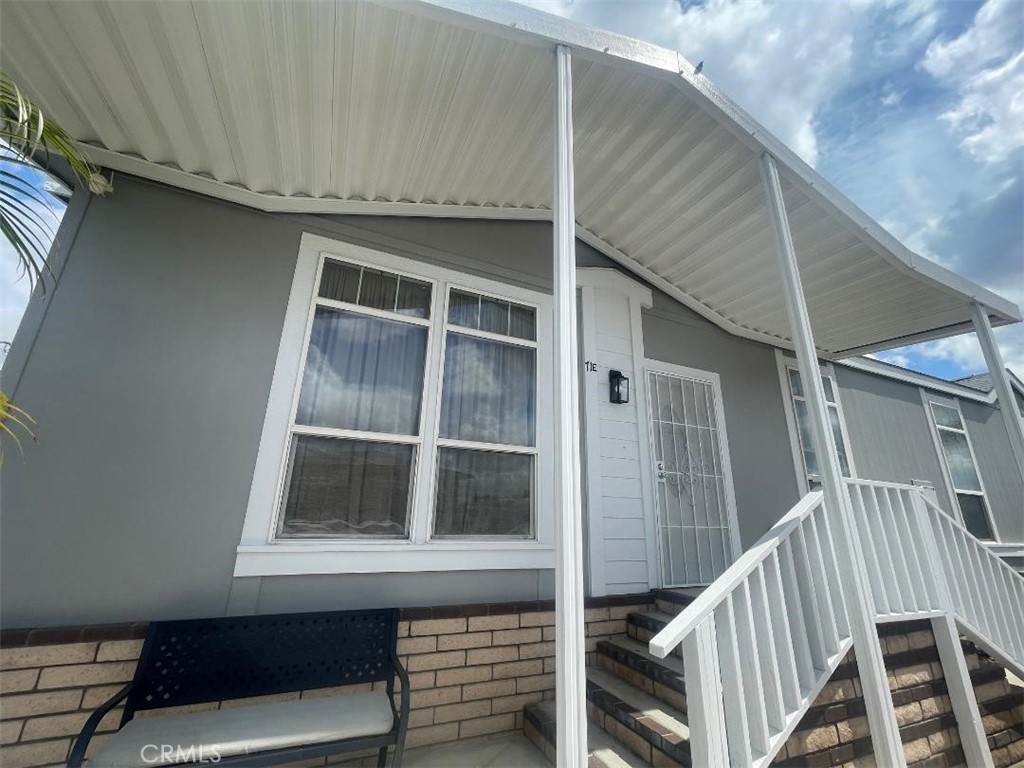
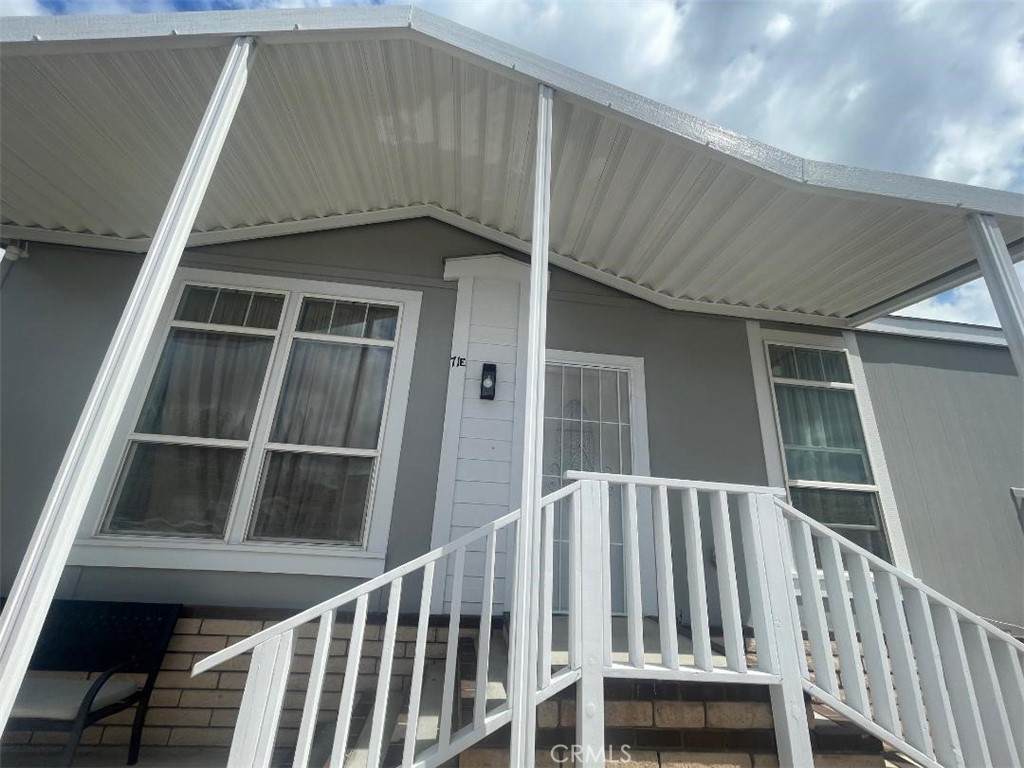
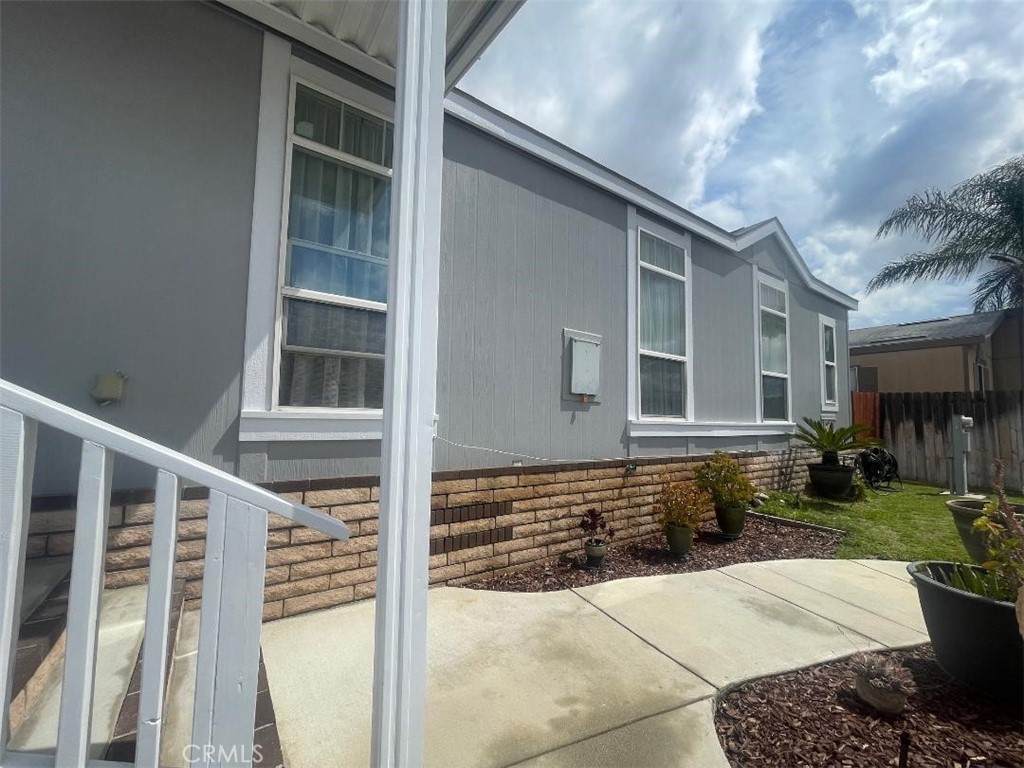
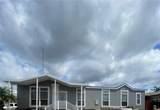
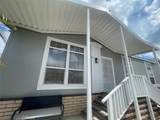
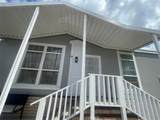
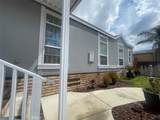
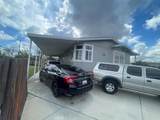
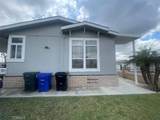
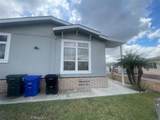
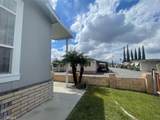
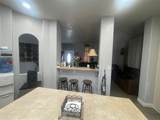
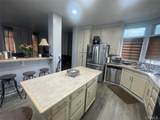
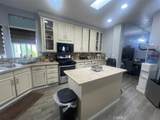
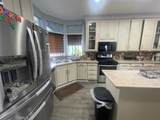
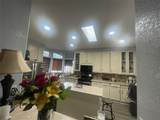
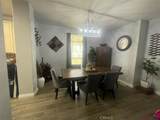
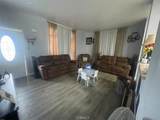
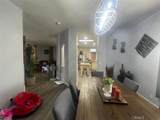
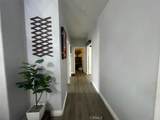
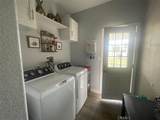
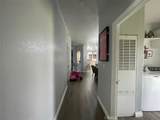
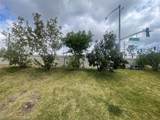
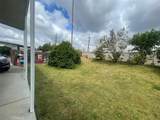
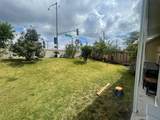
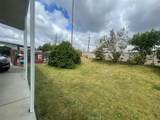
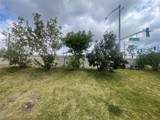
BACK ON THE MARKET ... Pride of ownership, stunning mobile home with high ceilings that gives it a great appearance. Laminated flooring throughout the house. 3 bedrooms, 2 bathrooms, laundry room inside the house that leads to the backyard. Spacious Living Room that leads right into the kitchen. Kitchen has many cabinets and an Island in the middle. To the right of the kitchen is the dinning room. Walking distance to Shopping Centers, Hospital, Grocery Stores, Restaurants. Community Pool and Hall for Events. This unique lot has a bigger backyard than the usual. Carport. Front porch. The exterior of the house was recently painted. Several fruit trees. Must see to appreciate. Very motivated sellers.

Monthly Payment Calculator


Based on information from California Regional Multiple Listing Service, Inc. as of 2026-10-07T16:31:11.567. This information is for your personal, non-commercial use and may not be used for any purpose other than to identify prospective properties you may be interested in purchasing. Display of MLS data is deemed reliable but is not guaranteed accurate by the MLS or eXp Realty of California Inc.. Licensed in the State of California, USA.
www.hometownnorthcounty.com/homes/176150800
Print Image

17333 Valley , 71E Fontana, CA 92335

  • Price: $240,000
  • Status: Active Under Contract
  • On Site: 154 Days
  • Updated: 76 min ago
  • ID#: IG26097928
3
Beds
2
Baths
0
½ Baths
0.09
Acres
1,512
SQFT
$159
$/SQFT
2008
Built
Neighborhood:
264 - Fontana
County:
San Bernardino
Area:
264 - Fontana
School District:
Fontana Unified
Property Description
BACK ON THE MARKET ... Pride of ownership, stunning mobile home with high ceilings that gives it a great appearance. Laminated flooring throughout the house. 3 bedrooms, 2 bathrooms, laundry room inside the house that leads to the backyard. Spacious Living Room that leads right into the kitchen. Kitchen has many cabinets and an Island in the middle. To the right of the kitchen is the dinning room. Walking distance to Shopping Centers, Hospital, Grocery Stores, Restaurants. Community Pool and Hall for Events. This unique lot has a bigger backyard than the usual. Carport. Front porch. The exterior of the house was recently painted. Several fruit trees. Must see to appreciate. Very motivated sellers.
Exterior Features

Carport Spaces 3 Carport YN Yes Construction Materials Drywall Entry Level 1 Entry Location front Fencing BlockWood Lot Features Back YardGardenLawn Mobile Home Remains YN Yes Other Structures Storage Parking Features Attached CarportAssignedCoveredCarportPaved Parking Total 3 Patio And Porch Features Front Porch Pool Features CommunityIn Ground Pool Private YN No Road Frontage Type City Street View City LightsNeighborhood View YN Yes

Interior Features

Appliances Dishwasher Cooling Central Air Cooling YN Yes Flooring Laminate Heating Central Heating YN Yes Interior Features High Ceilings

Property Features

Additional Parcels YN No Association Fee 0 Association YN No Body Type Double Wide Community Features Street LightsPool Electric Standard Exclusions WasherDryerRefrigeratorShed. Plants in pots. Garage YN No Land Lease Amount 900 Land Lease Amount Frequency Monthly Land Lease YN Yes Laundry Features Washer HookupGas Dryer HookupInsideLaundry Room Levels One Listing Agreement Exclusive Right To Sell Listing Service Full Service Listing Terms Submit Mobile Length 56 Mobile Width 13 Pets Allowed Yes Possession Close Plus Property Condition Turnkey Rent Includes None Security Features Carbon Monoxide Detector(s)Smoke Detector(s) Senior Community YN No Sewer Public Sewer Special Listing Conditions Standard Utilities Sewer Connected Water Source Public


Based on information from California Regional Multiple Listing Service, Inc. as of 2026-10-07T16:31:11.567. This information is for your personal, non-commercial use and may not be used for any purpose other than to identify prospective properties you may be interested in purchasing. Display of MLS data is deemed reliable but is not guaranteed accurate by the MLS or eXp Realty of California Inc.. Licensed in the State of California, USA.
 
https://bt-photos.global.ssl.fastly.net/socal/orig_boomver_1_429761604-2.jpg https://bt-photos.global.ssl.fastly.net/socal/orig_boomver_1_429761604-2.jpg https://bt-photos.global.ssl.fastly.net/socal/orig_boomver_1_429761604-2.jpg
Logo
eXp Realty of California Inc.
2603 Camino Ramon Suite 200
San Ramon CA, 94583
Listing Agent(s): Jose Valdez of Town & Country Real Estate (909-473-9000)