Skip To Content

174 Hope Drive

Watsonville, CA 95076
  • $959,000
  • STATUS: Active Under Contract
  • ON SITE: 22 Days
  • ID#: ML82061989
Under Contract
UPDATED: 39 min ago
$959,000
  • 0
    BEDS
  • 0.17
    ACRES
  • 0
    BATHS
  • 0
    1/2 BATHS
  • 2,366
    SQFT
  • $405
    $/SQFT
Neighborhood:
Type:
Multi-Family
Built:
1988
County:

School Ratings & Info

School District:
Listing Agent(s): Paul Locatelli of Epique Realty (888-893-3537?)


Description

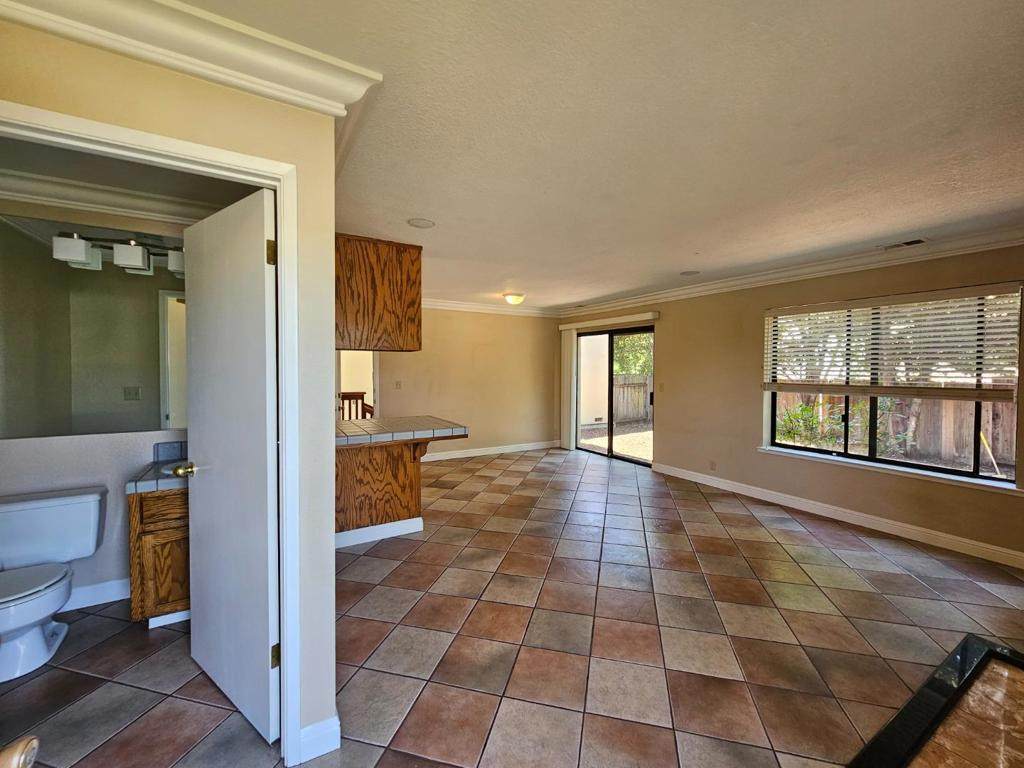
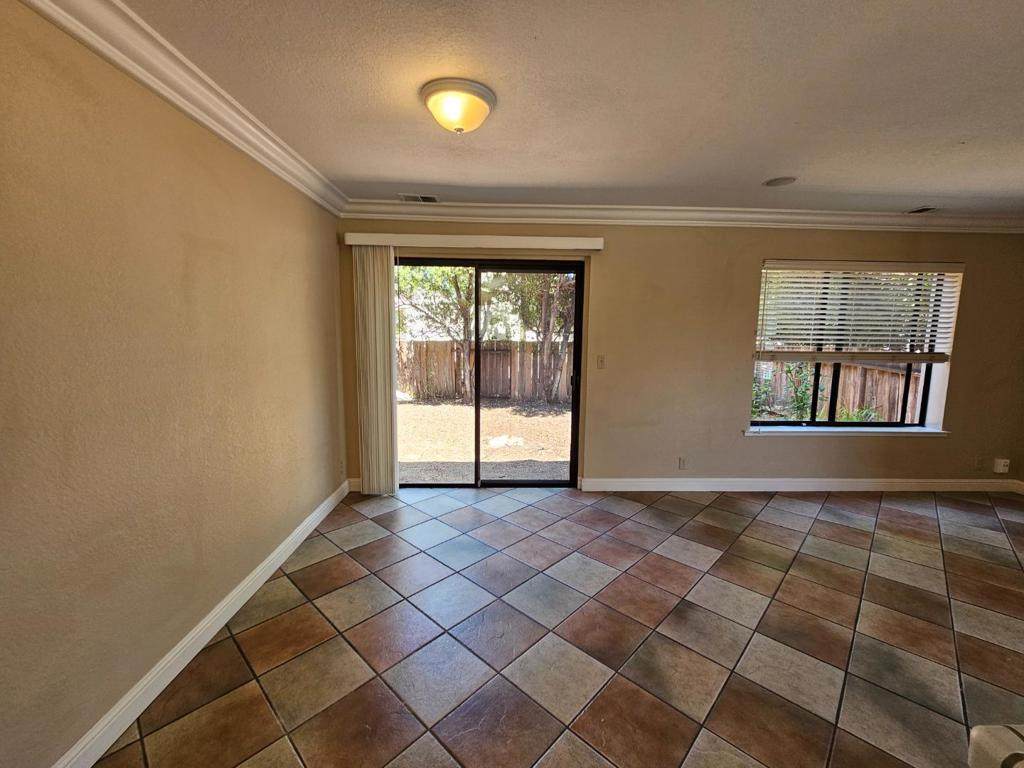
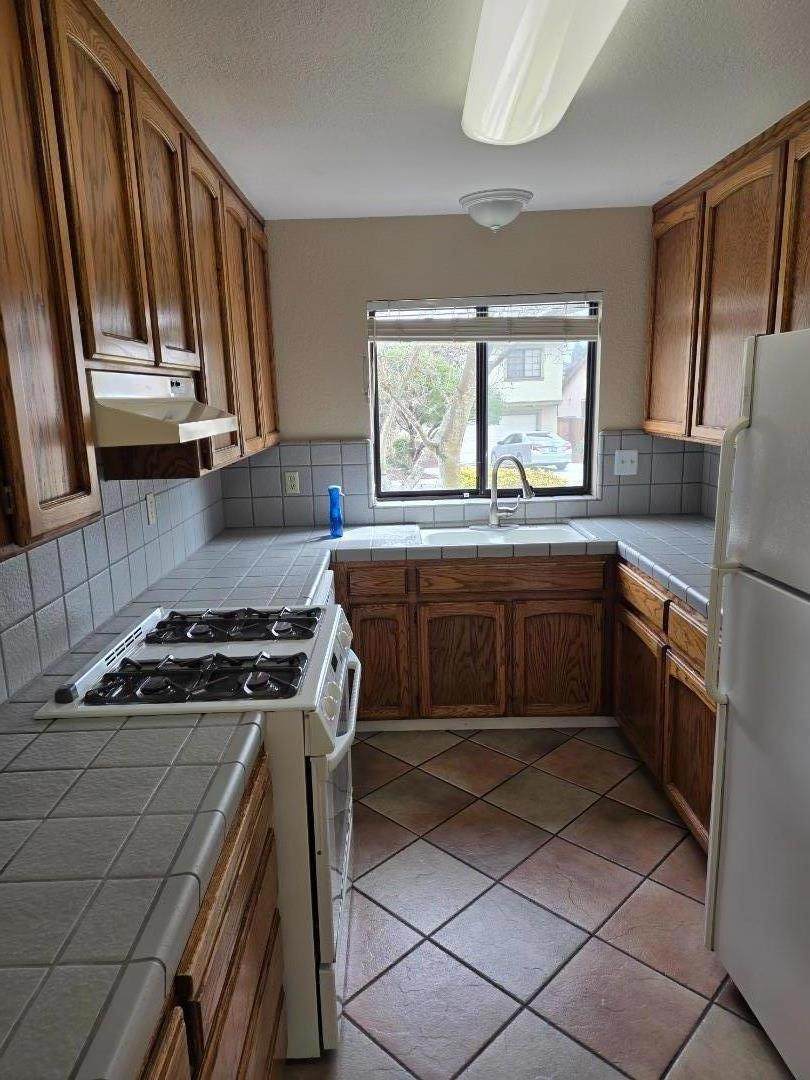
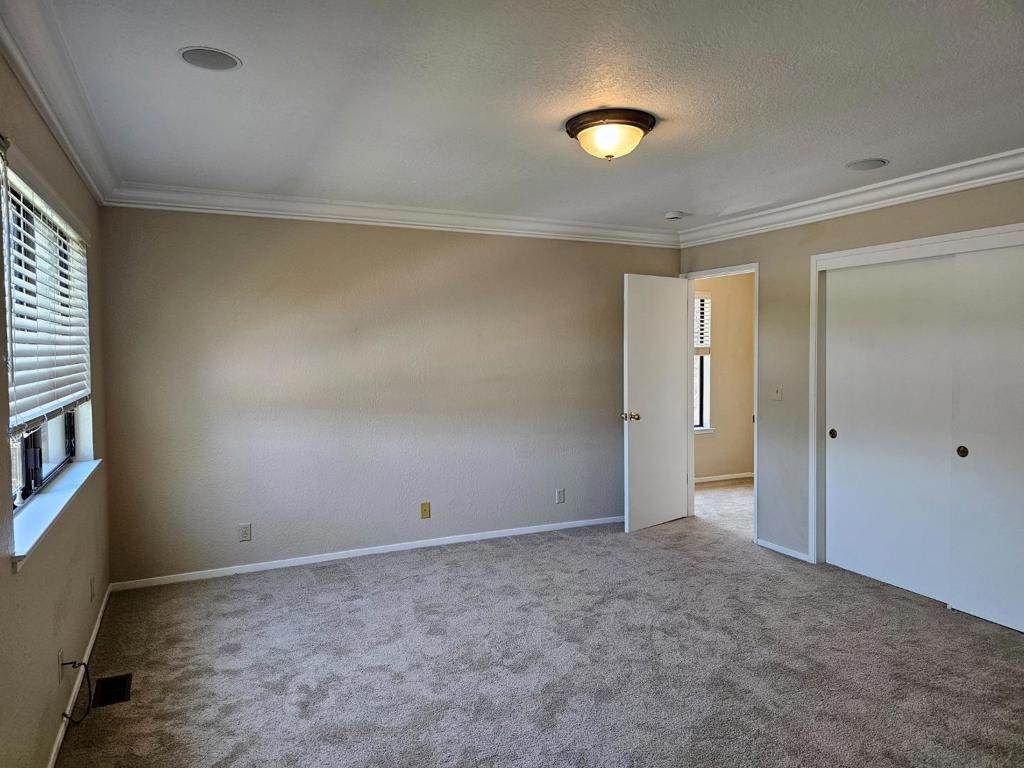
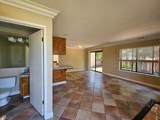
Located in the Seaview Ranch neighborhood of Watsonville, this duplex offers two spacious units: Each unit features an open floor plan, bright main living areas, generous kitchen space, separate entrances, 2-car garages, in-unit laundry, and separate utility meters. Outdoor spaces include low-maintenance yards. Ideal for owner-occupants, extended families, or investors. Each unit has it own garages and back yards. The home feel separate form ea one. Each unit also has its own washer and dry location in the garage.

Monthly Payment Calculator


Based on information from California Regional Multiple Listing Service, Inc. as of 2026-10-12T14:32:43.127. This information is for your personal, non-commercial use and may not be used for any purpose other than to identify prospective properties you may be interested in purchasing. Display of MLS data is deemed reliable but is not guaranteed accurate by the MLS or eXp Realty of California Inc.. Licensed in the State of California, USA.
www.hometownnorthcounty.com/homes/181387235
Print Image

174 Hope Drive Watsonville, CA 95076

  • Price: $959,000
  • Status: Active Under Contract
  • On Site: 22 Days
  • Updated: 39 min ago
  • ID#: ML82061989
0
Beds
0
Baths
0
½ Baths
0.17
Acres
2,366
SQFT
$405
$/SQFT
1988
Built
Neighborhood:
699 - Not Defined
County:
Santa Cruz
Area:
699 - Not Defined
School District:
Other
Property Description
Located in the Seaview Ranch neighborhood of Watsonville, this duplex offers two spacious units: Each unit features an open floor plan, bright main living areas, generous kitchen space, separate entrances, 2-car garages, in-unit laundry, and separate utility meters. Outdoor spaces include low-maintenance yards. Ideal for owner-occupants, extended families, or investors. Each unit has it own garages and back yards. The home feel separate form ea one. Each unit also has its own washer and dry location in the garage.
Exterior Features

Carport Spaces 0 Foundation Details Concrete PerimeterSlab Parking Total 2 Roof Composition View YN No

Interior Features

Accessibility Features None Cooling None Cooling YN Yes Heating Central Heating YN Yes

Property Features

Association YN No Cap Rate 6.94 Garage YN Yes Gross Scheduled Income 75600 Insurance Expense 0 Listing Agreement Exclusive Right To Sell Maintenance Expense 0 Other Expense 0 Property Sub Type Duplex Sewer Public Sewer Special Listing Conditions Standard Tax Annual Amount 9064 Trash Expense 0 Water Source Public Zoning DUPLEX


Based on information from California Regional Multiple Listing Service, Inc. as of 2026-10-12T14:32:43.127. This information is for your personal, non-commercial use and may not be used for any purpose other than to identify prospective properties you may be interested in purchasing. Display of MLS data is deemed reliable but is not guaranteed accurate by the MLS or eXp Realty of California Inc.. Licensed in the State of California, USA.
 
https://bt-photos.global.ssl.fastly.net/socal/orig_boomver_1_640878440-2.jpg https://bt-photos.global.ssl.fastly.net/socal/orig_boomver_1_640878440-2.jpg https://bt-photos.global.ssl.fastly.net/socal/orig_boomver_1_640878440-2.jpg
Logo
eXp Realty of California Inc.
2603 Camino Ramon Suite 200
San Ramon CA, 94583
Listing Agent(s): Paul Locatelli of Epique Realty (888-893-3537?)