
Skip To Content

18750 Fernwood Road

Hidden Valley Lake, CA 95467
  • $655,000
  • STATUS: Pending
  • ON SITE: 300 Days
  • ID#: LC25278034
Pending
UPDATED: 33 min ago
$655,000
  • 4
    BEDS
  • 0.27
    ACRES
  • 4
    BATHS
  • 1
    1/2 BATHS
  • 3,250
    SQFT
  • $202
    $/SQFT
Type:
Single-Family Home
Built:
2006
County:

School Ratings & Info

School District:
Listing Agent(s): Faylen Silva of RE/MAX Gold Lake County (707-262-5700)


Description

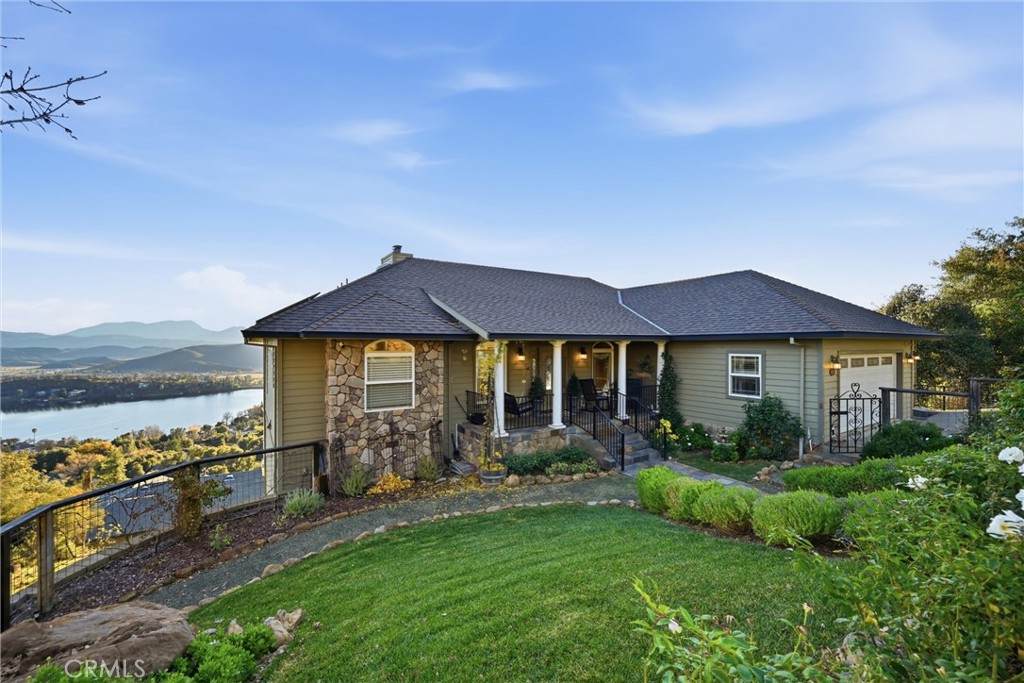
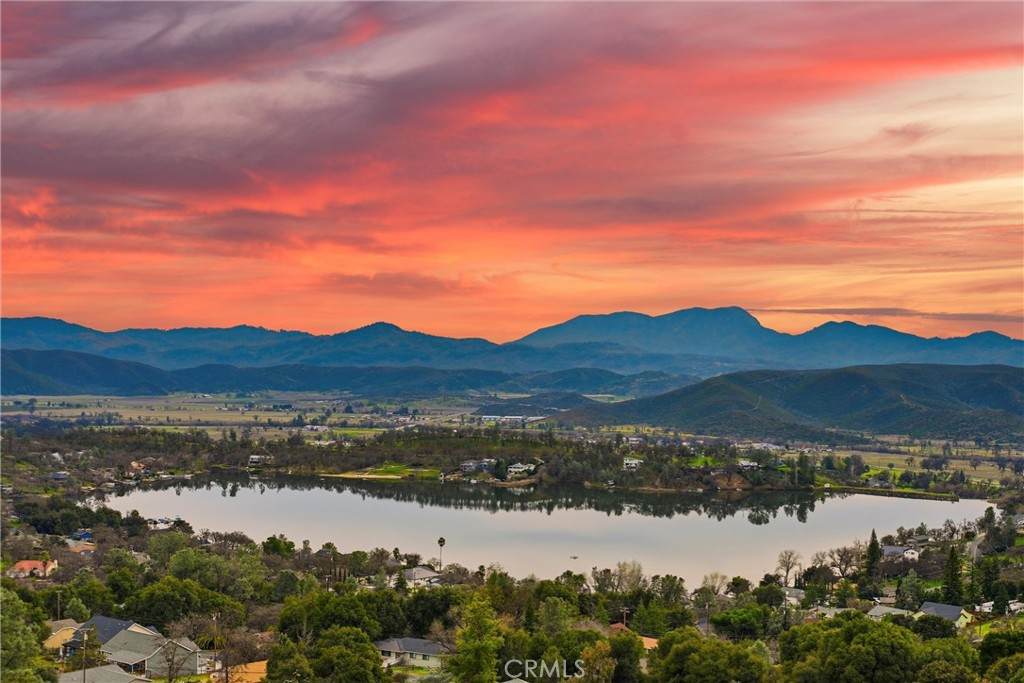
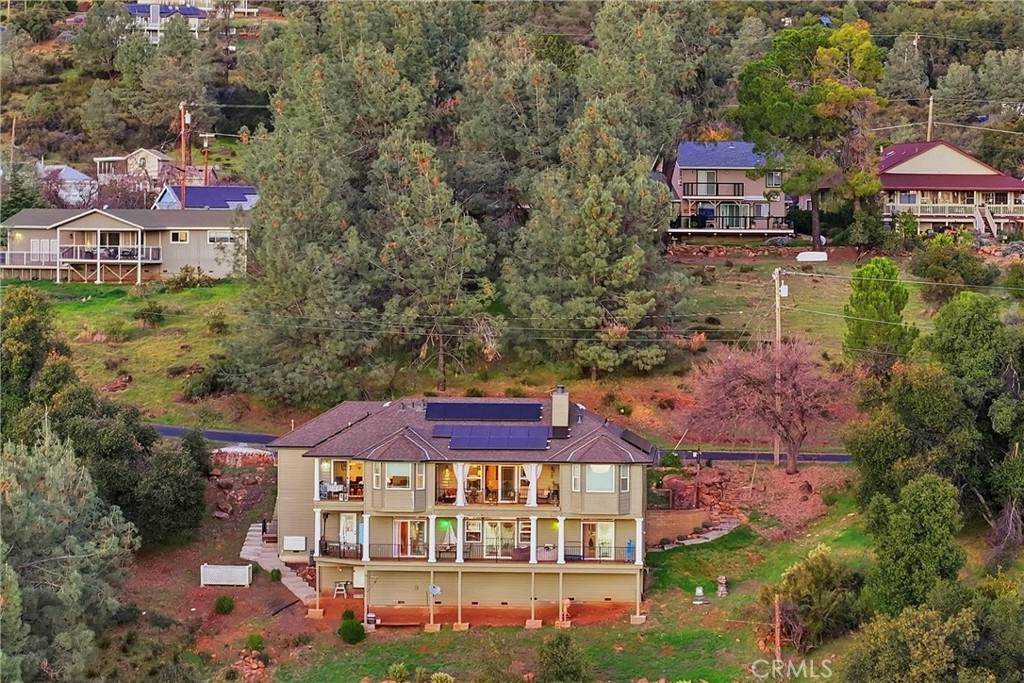
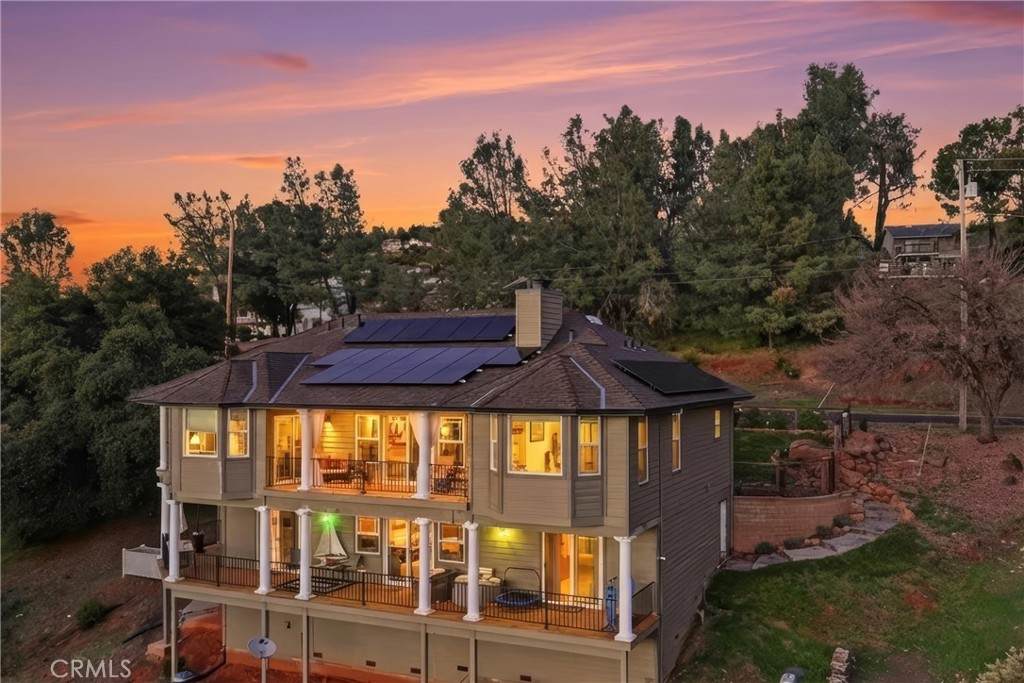
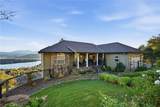
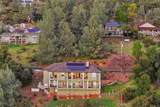
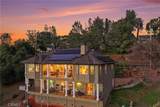
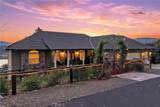
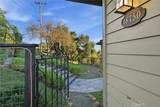
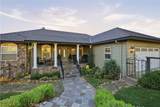
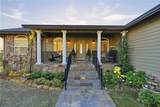
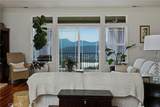
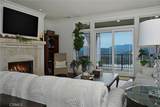
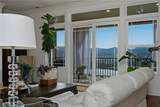
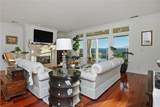
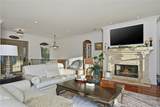
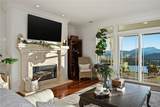
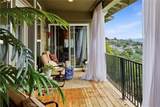
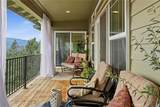
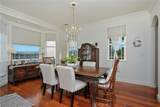
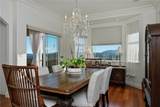
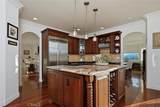
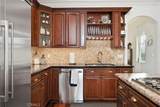
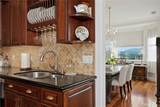
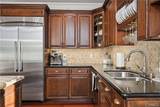
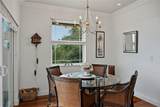
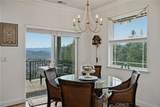
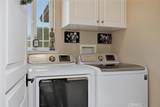
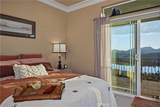
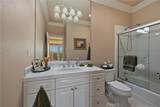
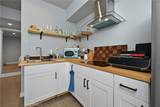
Discover UNOBSTRUCTED Lake & Valley views at this Gorgeous Hidden Valley Lake Estate! 3 Primary Bedrooms / 3.5 Baths with 2,927 SqFt + Newly added 323 SqFt BONUS Area with private entrance including a Bedroom, Bathroom & Kitchenette ~ a great guest quarters or private office! Open the front door to find Brazilian cherry hardwood floors throughout the living room, formal dining room, kitchen & stairs that lead to second level. Crown molding throughout. Enjoy picturesque Lake & Valley views from EVERY ROOM in this home! Kitchen has Thermador stainless steel appliances, including dishwasher, built-in refrigerator, built-in oven, microwave & warming drawer. Granite counters with oversized center island & gas cooktop to entertain + dining nook with slider to private deck. Separate laundry room off kitchen & half bath off entry. Primary suite on main floor with separate door for privacy. Primary bath has dual sinks, jetted tub & oversized walk-in shower. Downstairs is a family room with fireplace and built-in cabinet with a wine refrigerator + slider to deck. Both bedrooms have full private bathrooms & deck access with incredible views. Spacious 3 car garage with plenty of parking. Nice area under the home offers additional storage space/workshop. Newly added wine cellar + storage room. Zoned A/C on each floor. Resurfaced decks & exterior paint within the last 5 years. Beautiful landscaping and fencing in the front of the home for added curb appeal. OWNED SOLAR + POWER WALL for energy efficiency! This spare no expense home is one not to be missed!

Monthly Payment Calculator


Based on information from California Regional Multiple Listing Service, Inc. as of 2026-10-15T21:32:27.663. This information is for your personal, non-commercial use and may not be used for any purpose other than to identify prospective properties you may be interested in purchasing. Display of MLS data is deemed reliable but is not guaranteed accurate by the MLS or eXp Realty of California Inc.. Licensed in the State of California, USA.
www.hometownnorthcounty.com/homes/171478504
Print Image

18750 Fernwood Road Hidden Valley Lake, CA 95467

  • Price: $655,000
  • Status: Pending
  • On Site: 300 Days
  • Updated: 33 min ago
  • ID#: LC25278034
4
Beds
4
Baths
1
½ Baths
0.27
Acres
3,250
SQFT
$202
$/SQFT
2006
Built
Neighborhood:
LCHVL - Hidden Valley Lake
County:
Lake
Area:
LCHVL - Hidden Valley Lake
School District:
Middletown Unified
Property Description
Discover UNOBSTRUCTED Lake & Valley views at this Gorgeous Hidden Valley Lake Estate! 3 Primary Bedrooms / 3.5 Baths with 2,927 SqFt + Newly added 323 SqFt BONUS Area with private entrance including a Bedroom, Bathroom & Kitchenette ~ a great guest quarters or private office! Open the front door to find Brazilian cherry hardwood floors throughout the living room, formal dining room, kitchen & stairs that lead to second level. Crown molding throughout. Enjoy picturesque Lake & Valley views from EVERY ROOM in this home! Kitchen has Thermador stainless steel appliances, including dishwasher, built-in refrigerator, built-in oven, microwave & warming drawer. Granite counters with oversized center island & gas cooktop to entertain + dining nook with slider to private deck. Separate laundry room off kitchen & half bath off entry. Primary suite on main floor with separate door for privacy. Primary bath has dual sinks, jetted tub & oversized walk-in shower. Downstairs is a family room with fireplace and built-in cabinet with a wine refrigerator + slider to deck. Both bedrooms have full private bathrooms & deck access with incredible views. Spacious 3 car garage with plenty of parking. Nice area under the home offers additional storage space/workshop. Newly added wine cellar + storage room. Zoned A/C on each floor. Resurfaced decks & exterior paint within the last 5 years. Beautiful landscaping and fencing in the front of the home for added curb appeal. OWNED SOLAR + POWER WALL for energy efficiency! This spare no expense home is one not to be missed!
Exterior Features

Architectural Style Custom Attached Garage YN Yes Construction Materials StoneWood Siding Entry Level 1 Entry Location ground level with steps Fencing Excellent ConditionWoodWire Foundation Details Concrete Perimeter Lot Features 0-1 Unit/AcreFront YardGardenGentle SlopingSprinklers In FrontLandscapedNear ParkSprinklers Timer Other Structures Storage Parking Features ConcreteDriveway Down Slope From StreetDirect AccessDrivewayGarage Faces FrontGarage Parking Total 3 Patio And Porch Features CoveredDeck Pool Features CommunityDiving BoardIn GroundAssociation Pool Private YN No Property Attached YN No Road Frontage Type Private Road Roof Composition Sign On Property YN Yes Spa Features None Spa YN No View HillsLakePanoramicValley View YN Yes

Interior Features

Appliances 6 Burner StoveConvection OvenDishwasherDisposalMicrowaveRefrigeratorSelf Cleaning OvenWarming Drawer Common Walls No Common Walls Cooling Central AirZoned Cooling YN Yes Door Features Sliding Doors Fireplace Features Family RoomLiving RoomPropaneWood Burning Fireplace YN Yes Flooring CarpetTileWood Heating CentralPropaneZoned Heating YN Yes Interior Features Breakfast BarBreakfast AreaCeiling Fan(s)Crown MoldingSeparate/Formal Dining RoomEat-in KitchenGranite CountersLiving Room Deck AttachedOpen FloorplanPantryRecessed LightingSee RemarksMain Level PrimaryMultiple Primary SuitesPrimary SuiteWalk-In PantryWalk-In Closet(s) Main Level Bathrooms 2 Main Level Bedrooms 1 Window Features Double Pane Windows

Property Features

Additional Parcels YN No Association Amenities Call for RulesControlled AccessSport CourtDockDog ParkGolf CourseMeeting RoomMeeting/Banquet/Party RoomOutdoor Cooking AreaBarbecuePicnic AreaPierPlaygroundPoolPet RestrictionsPets AllowedGuardSecurityTennis Court(s)Trail(s) Association Fee 324 Association Fee Frequency Monthly Association YN Yes Common Interest Planned Development Community Features BikingDog ParkGolfHikingStable(s)LakeSuburbanWater SportsFishingGatedMarinaParkPool Disclosures Covenants/Restrictions DisclosureHOA Disclosure Electric 220 Volts in Laundry Garage YN Yes Land Lease YN No Laundry Features InsideLaundry Room Lease Considered YN No Levels Two Listing Agreement Exclusive Right To Sell Listing Service Full Service Listing Terms CashCash to New LoanConventionalSubmitVA Loan New Construction YN No Possession Close Of Escrow Property Condition Turnkey Property Sub Type Single Family Residence Security Features Carbon Monoxide Detector(s)Gated with GuardGated Community24 Hour Security Senior Community YN No Sewer Septic Tank Special Listing Conditions Standard Structure Type House Utilities Cable AvailableElectricity ConnectedPropanePhone AvailableWater Connected Water Source Public Zoning R1


Based on information from California Regional Multiple Listing Service, Inc. as of 2026-10-15T21:32:27.663. This information is for your personal, non-commercial use and may not be used for any purpose other than to identify prospective properties you may be interested in purchasing. Display of MLS data is deemed reliable but is not guaranteed accurate by the MLS or eXp Realty of California Inc.. Licensed in the State of California, USA.
 
https://bt-photos.global.ssl.fastly.net/socal/orig_boomver_2_408839458-2.jpg https://bt-photos.global.ssl.fastly.net/socal/orig_boomver_2_408839458-2.jpg https://bt-photos.global.ssl.fastly.net/socal/orig_boomver_2_408839458-2.jpg
Logo
eXp Realty of California Inc.
2603 Camino Ramon Suite 200
San Ramon CA, 94583
Listing Agent(s): Faylen Silva of RE/MAX Gold Lake County (707-262-5700)