Skip To Content

1913 Verdugo Loma Drive

Glendale, CA 91208
  • $1,850,000
  • STATUS: Active Under Contract
  • ON SITE: 12 Days
  • ID#: P1-28963
Under Contract
UPDATED: 41 min ago
$1,850,000
  • 0
    BEDS
  • 0.32
    ACRES
  • 0
    BATHS
  • 0
    1/2 BATHS
Neighborhood:
Type:
Multi-Family
Built:
1969
County:

School Ratings & Info

Listing Agent(s): E. Dorini of COMPASS ((818) 790-9900)


Description

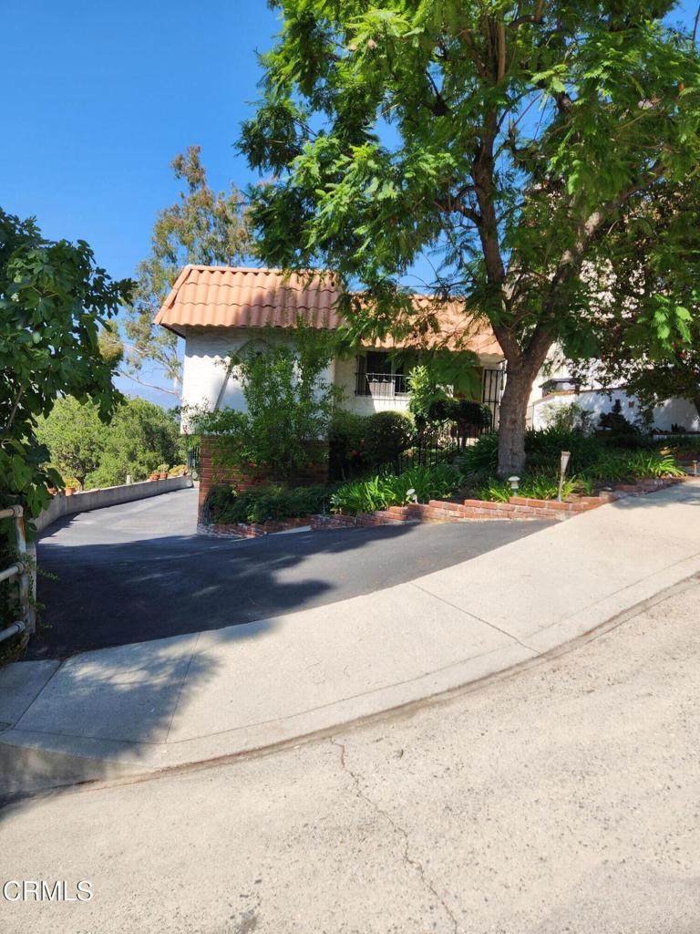
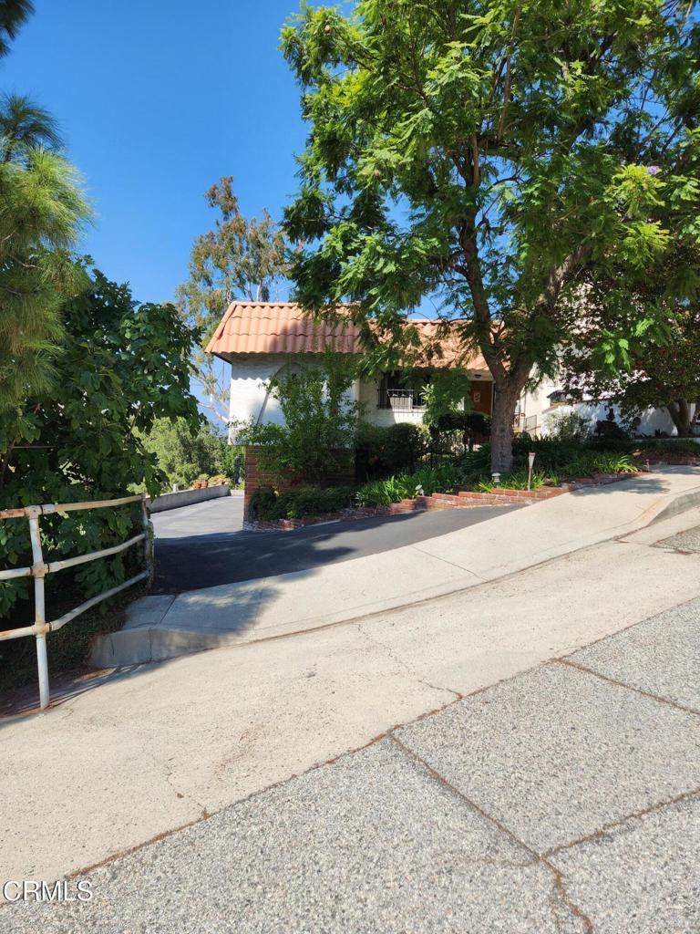
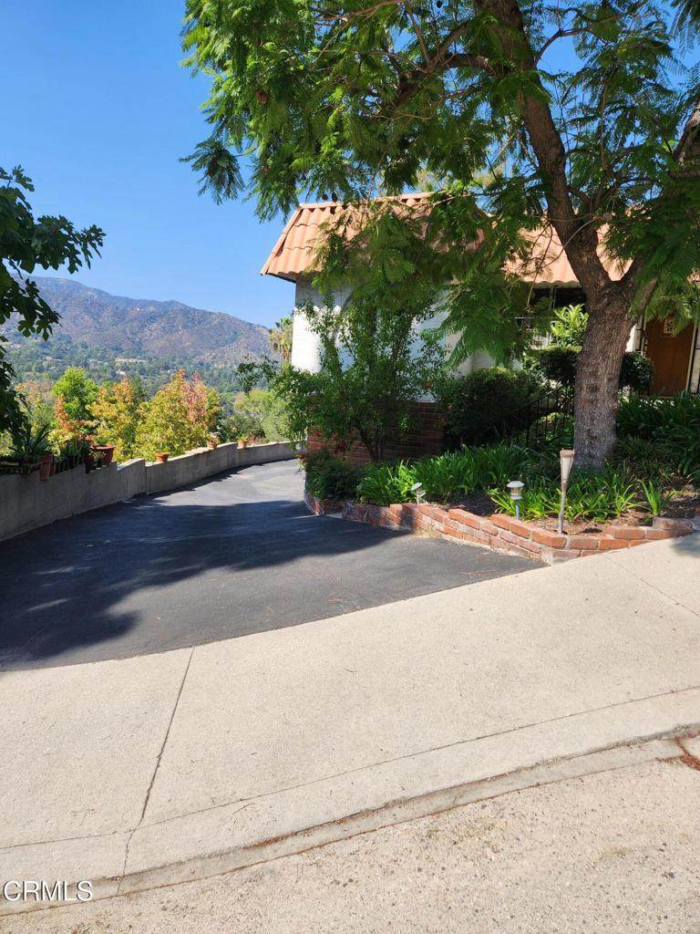
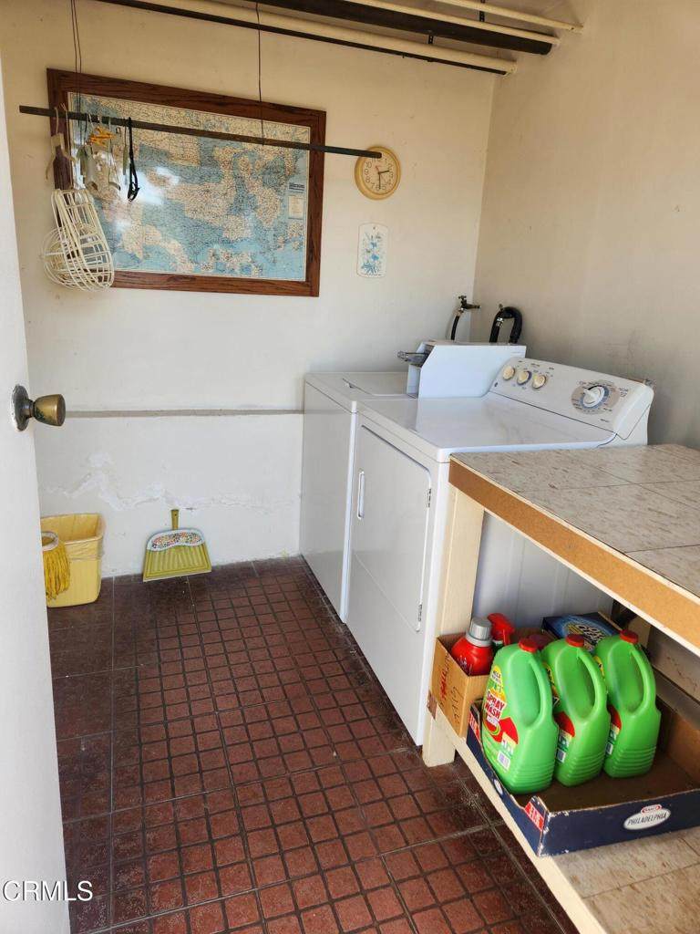
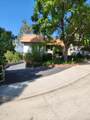
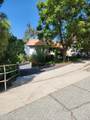
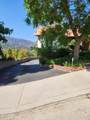
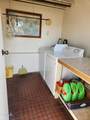
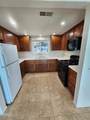
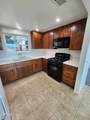
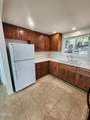
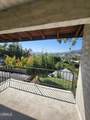
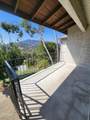
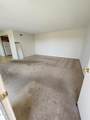
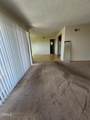
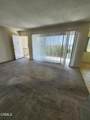
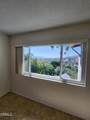
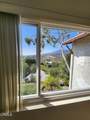
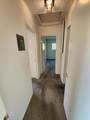
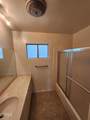
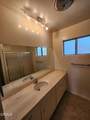
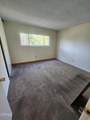
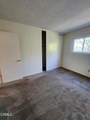
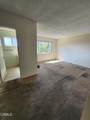
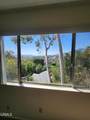
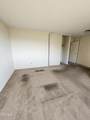
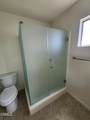
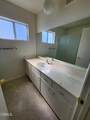
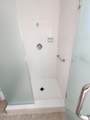
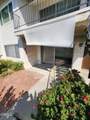
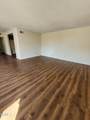
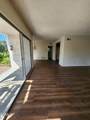
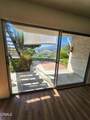
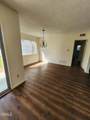
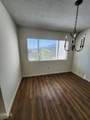
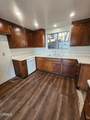
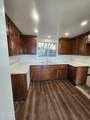
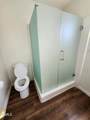
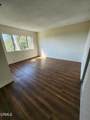
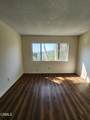
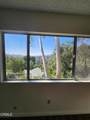
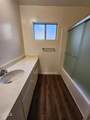
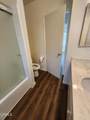
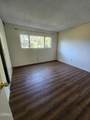
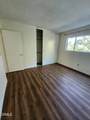
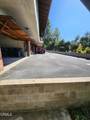
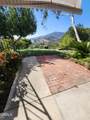
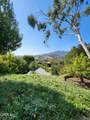
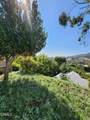
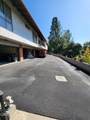
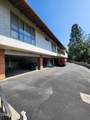
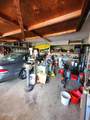
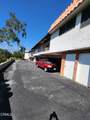
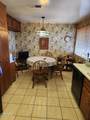
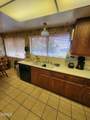
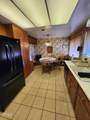
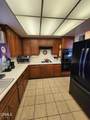
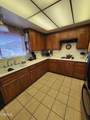
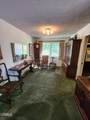
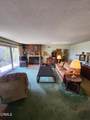
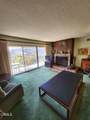
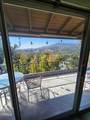
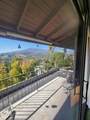
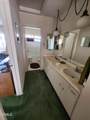
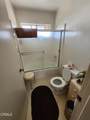
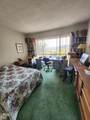
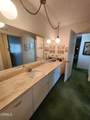
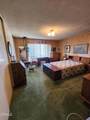
Fantastic 6 bedroom and 6 bath TRIPLEX multifamily investment property with great views and cul-de-sac street location in much sought after neighborhood of the Verdugo Woodlands of Northeast Glendale. Situated just North of Glendale community College and just a few miles from Montrose Village Square. 2 of the units are approx. 1200 sf and the owners unit is approx. 1500 sf. 1 unit has some upgrades and the remaining 2 need updating. Each unit has separate metering and each unit has their own 2 car garage. All units share a laundry room. Beautiful balconies and patios with views. Beautiful neighborhood. Enjoy peaceful walks.

Monthly Payment Calculator


Based on information from California Regional Multiple Listing Service, Inc. as of 2026-10-07T17:43:11.643. This information is for your personal, non-commercial use and may not be used for any purpose other than to identify prospective properties you may be interested in purchasing. Display of MLS data is deemed reliable but is not guaranteed accurate by the MLS or eXp Realty of California Inc.. Licensed in the State of California, USA.
www.hometownnorthcounty.com/homes/181497499
Print Image

1913 Verdugo Loma Drive Glendale, CA 91208

  • Price: $1,850,000
  • Status: Active Under Contract
  • On Site: 12 Days
  • Updated: 41 min ago
  • ID#: P1-28963
0
Beds
0
Baths
0
½ Baths
0.32
Acres
1969
Built
Neighborhood:
Other
County:
Los Angeles
Area:
627 - Rossmoyne & Verdu Woodlands
Property Description
Fantastic 6 bedroom and 6 bath TRIPLEX multifamily investment property with great views and cul-de-sac street location in much sought after neighborhood of the Verdugo Woodlands of Northeast Glendale. Situated just North of Glendale community College and just a few miles from Montrose Village Square. 2 of the units are approx. 1200 sf and the owners unit is approx. 1500 sf. 1 unit has some upgrades and the remaining 2 need updating. Each unit has separate metering and each unit has their own 2 car garage. All units share a laundry room. Beautiful balconies and patios with views. Beautiful neighborhood. Enjoy peaceful walks.
Exterior Features

Architectural Style Spanish Construction Materials FrameStucco Fencing Chain Link Number Of Separate Electric Meters 3 Parking Features Door-SingleGarage Parking Total 6 Pool Features None Pool Private YN No Property Attached YN Yes Road Surface Type Paved Roof Composition Spa Features None Spa YN No View HillsMountain(s)NeighborhoodPanoramic View YN Yes

Interior Features

Accessibility Features Parking Appliances Built-In RangeDishwasherGas OvenGas Water HeaterRange HoodWater Heater Common Walls 1 Common Wall Cooling Central Air Cooling YN Yes Fireplace Features Gas StarterLiving Room Fireplace YN Yes Flooring CarpetLaminateTile Heating Central Heating YN Yes Interior Features BalconyLaminate CountersUnfurnished

Property Features

Association Fee 0 Community Features Curbs Current Financing Other Electric Expense 0 Fuel Expense 0 Garage YN Yes Gross Income 0 Gross Scheduled Income 0 Insurance Expense 3222 Land Lease YN No Laundry Features Common AreaWasher HookupLaundry Room Levels OneTwo Listing Agreement Exclusive Right To Sell Listing Service Full Service Listing Terms Conventional Net Operating Income 0 New Construction YN No Number Of Separate Gas Meters 3 Number Of Separate Water Meters 1 Number Of Units Leased 0 Operating Expense 0 Possession Negotiable Rent Control YN Yes Security Features Smoke Detector(s) Senior Community YN No Sewer Public Sewer Special Listing Conditions Trust Trash Expense 0 Utilities Electricity ConnectedNatural Gas ConnectedSewer ConnectedWater Connected Water Sewer Expense 0 Water Source Public


Based on information from California Regional Multiple Listing Service, Inc. as of 2026-10-07T17:43:11.643. This information is for your personal, non-commercial use and may not be used for any purpose other than to identify prospective properties you may be interested in purchasing. Display of MLS data is deemed reliable but is not guaranteed accurate by the MLS or eXp Realty of California Inc.. Licensed in the State of California, USA.
 
https://bt-photos.global.ssl.fastly.net/socal/orig_boomver_1_651892313-2.jpg https://bt-photos.global.ssl.fastly.net/socal/orig_boomver_1_651892313-2.jpg https://bt-photos.global.ssl.fastly.net/socal/orig_boomver_1_651892313-2.jpg
Logo
eXp Realty of California Inc.
2603 Camino Ramon Suite 200
San Ramon CA, 94583
Listing Agent(s): E. Dorini of COMPASS ((818) 790-9900)