








Description
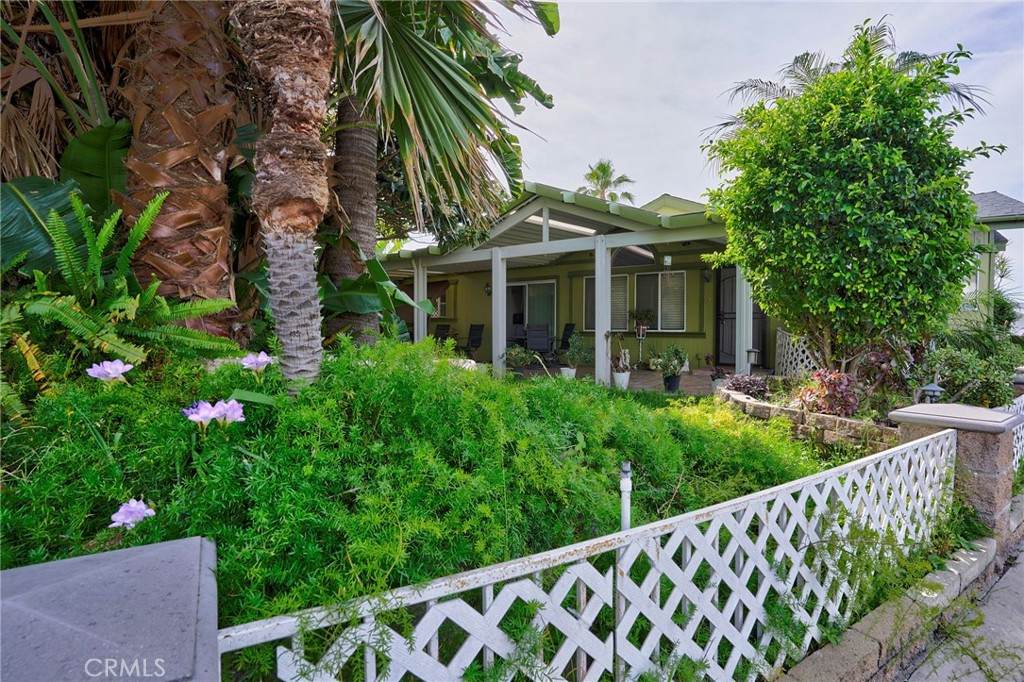
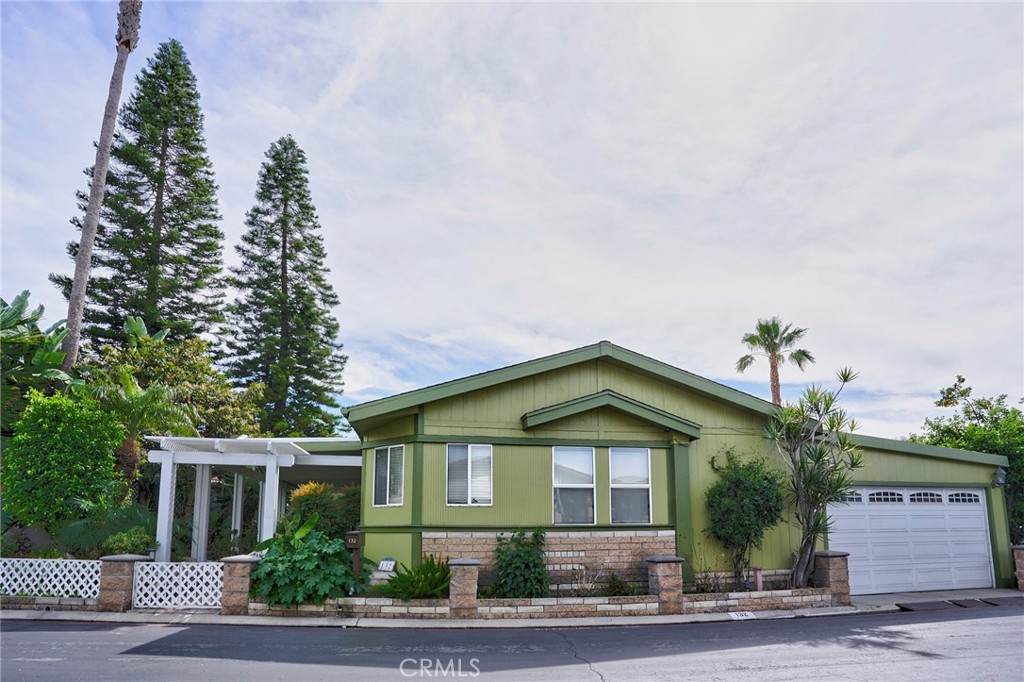
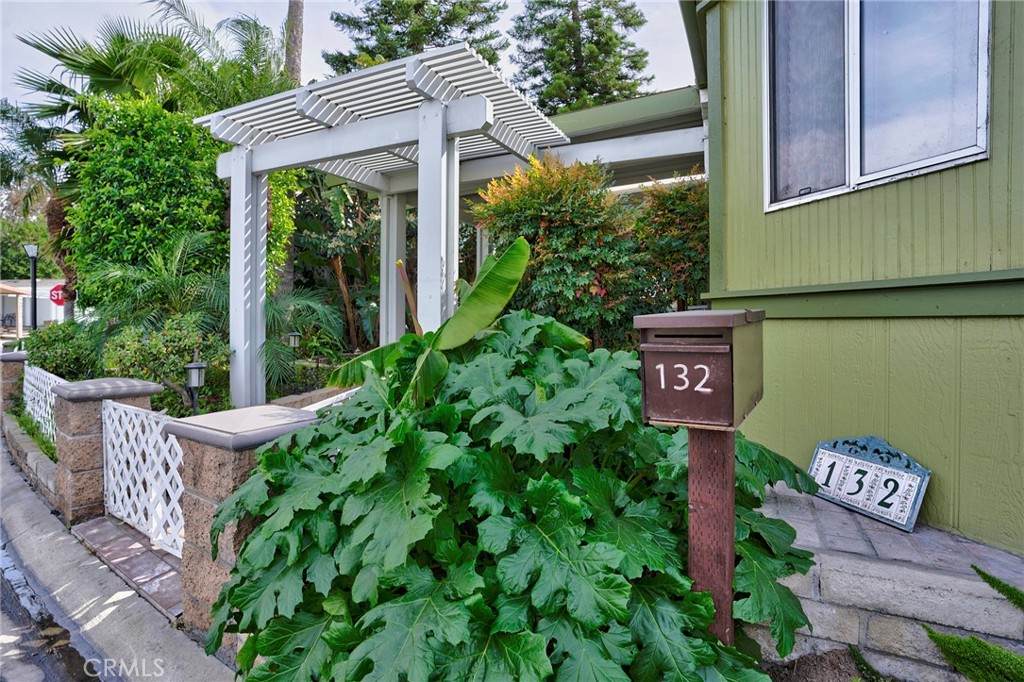
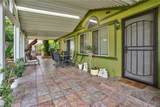
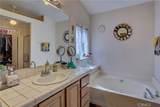
This unique home does not have steps up to the front door or patio slider. The front/side of this home is on ground level for easier access or handicapped access. This home is on an oversized lot with an amazing yard with a built-in fountain, built-in natural gas BBQ, grass, and mature trees for added shade and privacy.This 1995 – 1782 sq ft Silvercrest/Westwood has 3 bedrooms, 2.5 baths, (sq footage includes the enclosed garage) --extra-large attached garage with enough parking for 3 cars plus a large storage room. The spacious open floor plan is light and bright with several skylights and a caned skylight in the 2nd bedroom. All 3 bedrooms have walk-in closets.The 2 secondary bedrooms have a Jack and Jill bathroom with a stall shower with a seat bench. The kitchen is modern with a large island with bar seating, a built-in gas cooktop, and is open to the living room and dining room. The living room has a fireplace with gas logs.One of the bedrooms has a double door entry and a custom-built-in desk/work station (not attached, can be removed), and a very large walk-in closet. The master bedroom is very large and has a walk-in closet off the large master bathroom. The master bath has a Roman-style tub and a separate stall shower.The dining room is very large and has 2 skylights with retractable blinds. The laundry room has a 1/2 bath off of it and direct garage access. There are 2 water heaters (one is newer), so you will have plenty of hot water.This home is one of a kind and will sell quickly. Some of the recent upgrades include: new plumbing, new water heater, newer quality wood-look vinyl flooring, owned water purification system, 6 security cameras, tube skylight, automatic sprinklers & drip system, low voltage exterior accent lighting, and more. Must see!
-
3BEDS
-
13.03ACRES
-
2BATHS
-
11/2 BATHS
-
1,782SQFT
-
$208$/SQFT
School Information
Description
This unique home does not have steps up to the front door or patio slider. The front/side of this home is on ground level for easier access or handicapped access. This home is on an oversized lot with an amazing yard with a built-in fountain, built-in natural gas BBQ, grass, and mature trees for added shade and privacy.This 1995 – 1782 sq ft Silvercrest/Westwood has 3 bedrooms, 2.5 baths, (sq footage includes the enclosed garage) --extra-large attached garage with enough parking for 3 cars plus a large storage room. The spacious open floor plan is light and bright with several skylights and a caned skylight in the 2nd bedroom. All 3 bedrooms have walk-in closets.The 2 secondary bedrooms have a Jack and Jill bathroom with a stall shower with a seat bench. The kitchen is modern with a large island with bar seating, a built-in gas cooktop, and is open to the living room and dining room. The living room has a fireplace with gas logs.One of the bedrooms has a double door entry and a custom-built-in desk/work station (not attached, can be removed), and a very large walk-in closet. The master bedroom is very large and has a walk-in closet off the large master bathroom. The master bath has a Roman-style tub and a separate stall shower.The dining room is very large and has 2 skylights with retractable blinds. The laundry room has a 1/2 bath off of it and direct garage access. There are 2 water heaters (one is newer), so you will have plenty of hot water.This home is one of a kind and will sell quickly. Some of the recent upgrades include: new plumbing, new water heater, newer quality wood-look vinyl flooring, owned water purification system, 6 security cameras, tube skylight, automatic sprinklers & drip system, low voltage exterior accent lighting, and more. Must see!
Based on information from California Regional Multiple Listing Service, Inc. as of 2026-10-07T18:35:51.4. This information is for your personal, non-commercial use and may not be used for any purpose other than to identify prospective properties you may be interested in purchasing. Display of MLS data is deemed reliable but is not guaranteed accurate by the MLS or eXp Realty of California Inc.. Licensed in the State of California, USA.