












Description
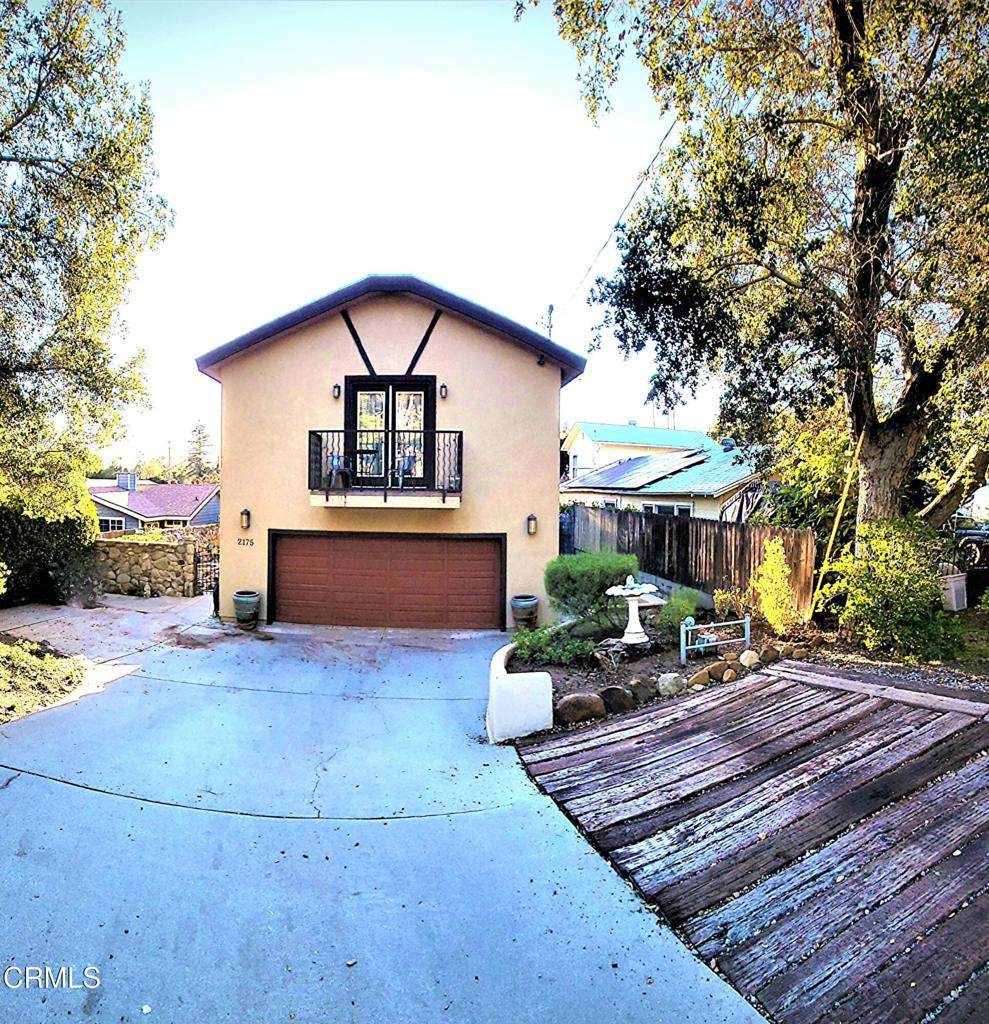
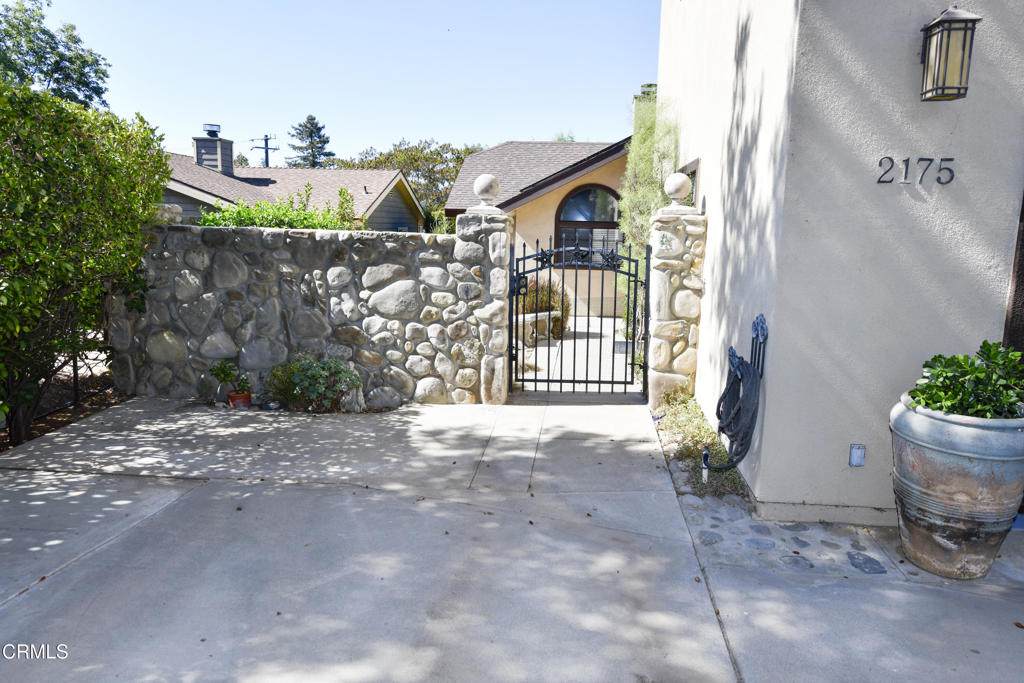
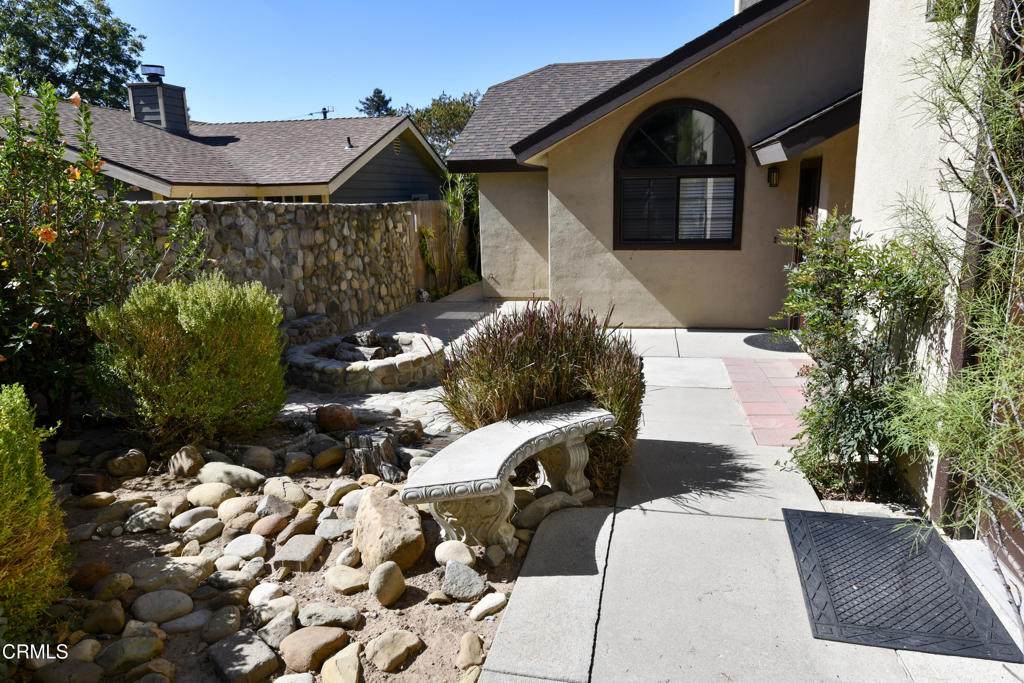
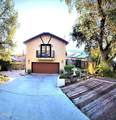
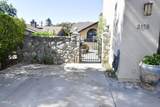
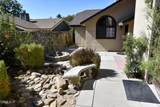
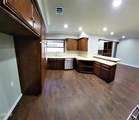
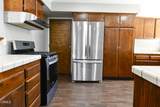
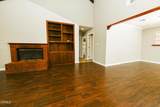
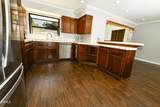
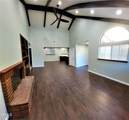
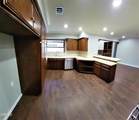
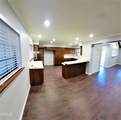
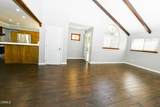
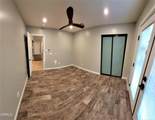
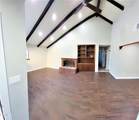
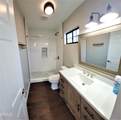
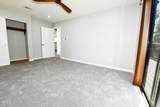
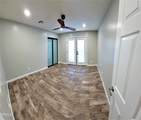
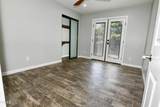
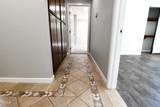
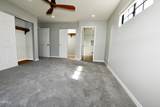
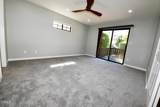
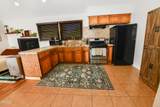
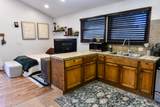
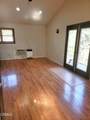
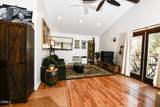
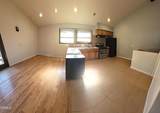
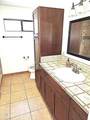
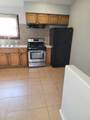
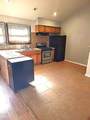
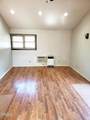
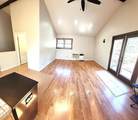
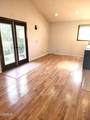
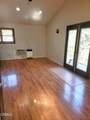
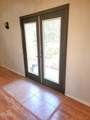
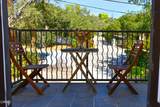
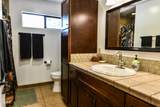
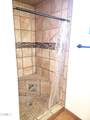
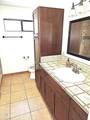
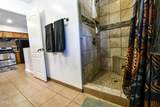
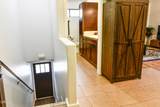
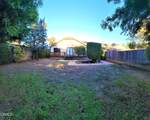
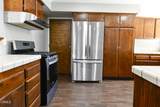
Welcome to a rare, income-producing Ojai compound featuring a fully legal, detached Accessory Dwelling Unit (ADU) alongside a completely remodeled primary single-level home. Engineered for true multi-unit functionality, this exceptional dual-residence property offers complete visual separation between both units, including independent exterior entrances, private outdoor spaces, and dedicated parking for each dwelling. Whether you choose to live in one and rent the other, host multi-generational family living, or capitalize on an estimated total combined rental income of $7,000 to $9,000 per month, this property delivers unmatched versatility in a highly desirable coastal valley setting. At the heart of the property's income potential is the legal studio ADU, privately positioned above the garage with zero sightlines into the main home or rear yard. A dedicated exterior entrance leads up to a bright, designer studio boasting a private balcony, and a distinct dining area. The space is equipped with a full kitchen featuring a range, microwave, and expansive counter space, along with a modern bath complete with a walk-in shower. Accompanied by its own designated parking space adjacent to the driveway, the ADU serves as a self-contained retreat ideal for long-term tenants, extended guests, or a private home office. The single-story main residence offers an expansive, light-filled layout with a neutral color palette, stylish tile flooring, updated fixtures, and brand-new custom carpeting in all three bedrooms. The main living space features open-beam ceilings, recessed lighting, central A/C, and a classic fireplace. Nearby, the kitchen features a newer range, extensive storage, and an eat-in breakfast bar. Emphasizing Southern California's indoor-outdoor lifestyle, every bedroom opens directly through custom French doors with retractable screens onto a private patio deck and fenced backyard oasis. The primary suite includes dual closets and an ensuite bath with a custom walk-in shower. An attached two-car garage and owner-owned solar panels provide exceptional convenience and long-term energy efficiency. Perfectly located just minutes from local favorites including Farmer and the Cook, The Deer Lodge, Lake Casitas, scenic hiking trails, top-tier golf, and vibrant downtown Ojai, this turnkey multi-unit property combines modern style, complete privacy, and strong financial potential. All the work has been completed--ready for immediate lease-up or
-
0BEDS
-
0.17ACRES
-
0BATHS
-
01/2 BATHS
School Ratings & Info
Description
Welcome to a rare, income-producing Ojai compound featuring a fully legal, detached Accessory Dwelling Unit (ADU) alongside a completely remodeled primary single-level home. Engineered for true multi-unit functionality, this exceptional dual-residence property offers complete visual separation between both units, including independent exterior entrances, private outdoor spaces, and dedicated parking for each dwelling. Whether you choose to live in one and rent the other, host multi-generational family living, or capitalize on an estimated total combined rental income of $7,000 to $9,000 per month, this property delivers unmatched versatility in a highly desirable coastal valley setting. At the heart of the property's income potential is the legal studio ADU, privately positioned above the garage with zero sightlines into the main home or rear yard. A dedicated exterior entrance leads up to a bright, designer studio boasting a private balcony, and a distinct dining area. The space is equipped with a full kitchen featuring a range, microwave, and expansive counter space, along with a modern bath complete with a walk-in shower. Accompanied by its own designated parking space adjacent to the driveway, the ADU serves as a self-contained retreat ideal for long-term tenants, extended guests, or a private home office. The single-story main residence offers an expansive, light-filled layout with a neutral color palette, stylish tile flooring, updated fixtures, and brand-new custom carpeting in all three bedrooms. The main living space features open-beam ceilings, recessed lighting, central A/C, and a classic fireplace. Nearby, the kitchen features a newer range, extensive storage, and an eat-in breakfast bar. Emphasizing Southern California's indoor-outdoor lifestyle, every bedroom opens directly through custom French doors with retractable screens onto a private patio deck and fenced backyard oasis. The primary suite includes dual closets and an ensuite bath with a custom walk-in shower. An attached two-car garage and owner-owned solar panels provide exceptional convenience and long-term energy efficiency. Perfectly located just minutes from local favorites including Farmer and the Cook, The Deer Lodge, Lake Casitas, scenic hiking trails, top-tier golf, and vibrant downtown Ojai, this turnkey multi-unit property combines modern style, complete privacy, and strong financial potential. All the work has been completed--ready for immediate lease-up or
Based on information from California Regional Multiple Listing Service, Inc. as of 2026-11-07T00:29:12.787. This information is for your personal, non-commercial use and may not be used for any purpose other than to identify prospective properties you may be interested in purchasing. Display of MLS data is deemed reliable but is not guaranteed accurate by the MLS or eXp Realty of California Inc.. Licensed in the State of California, USA.