



Description
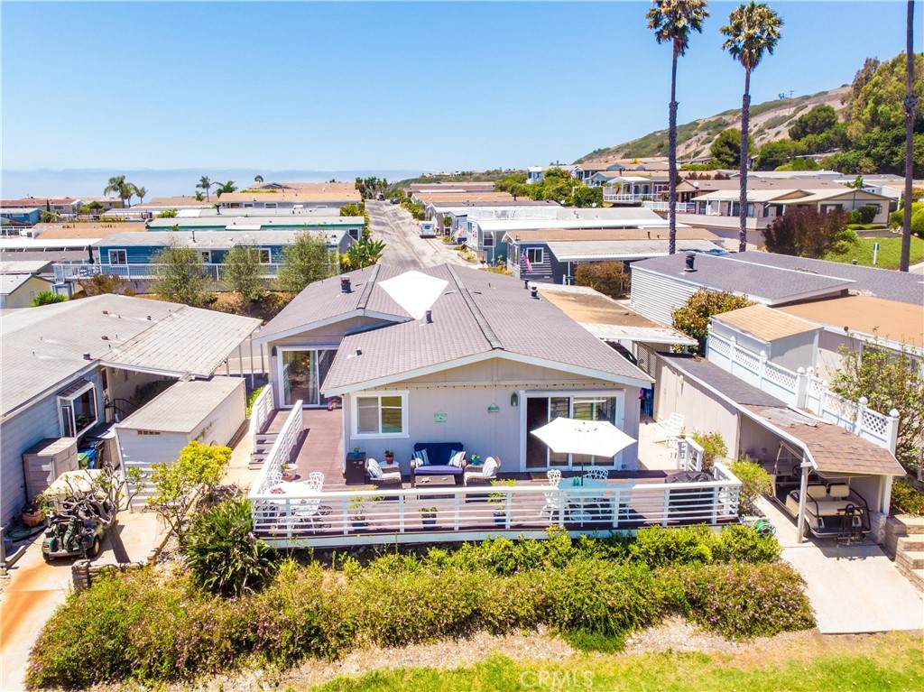
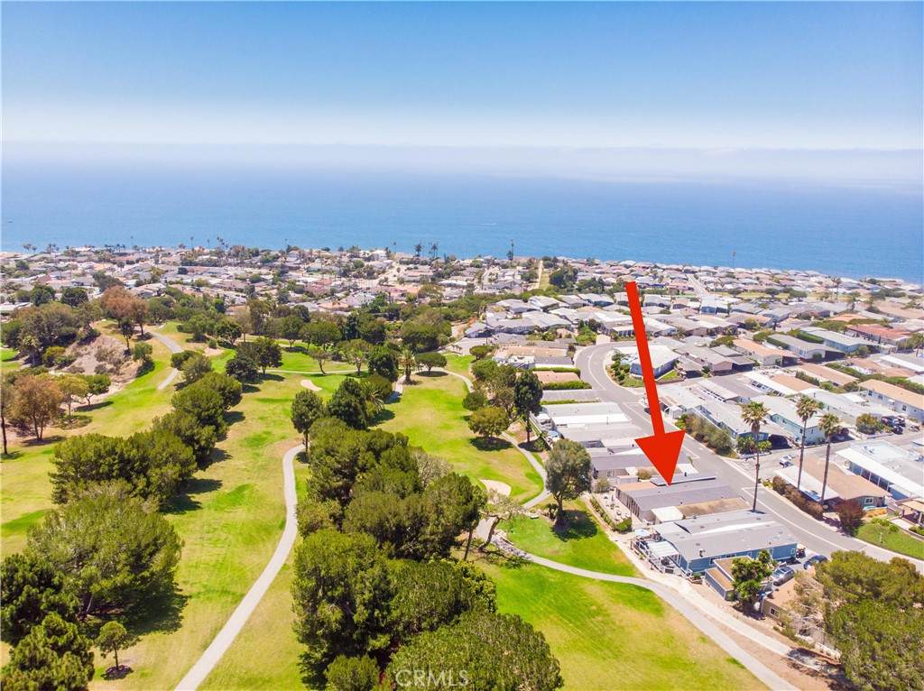
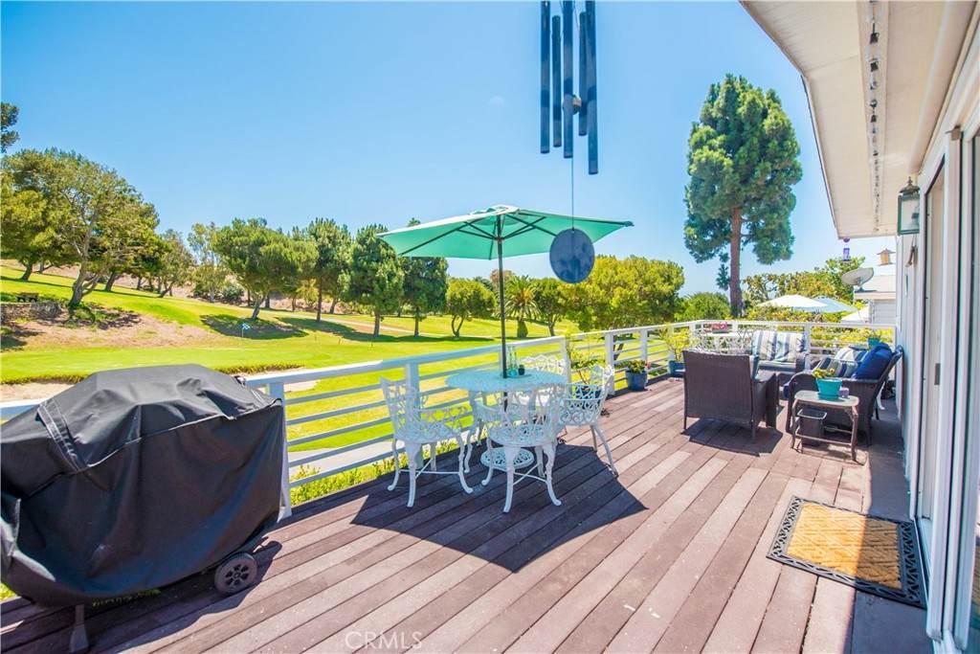
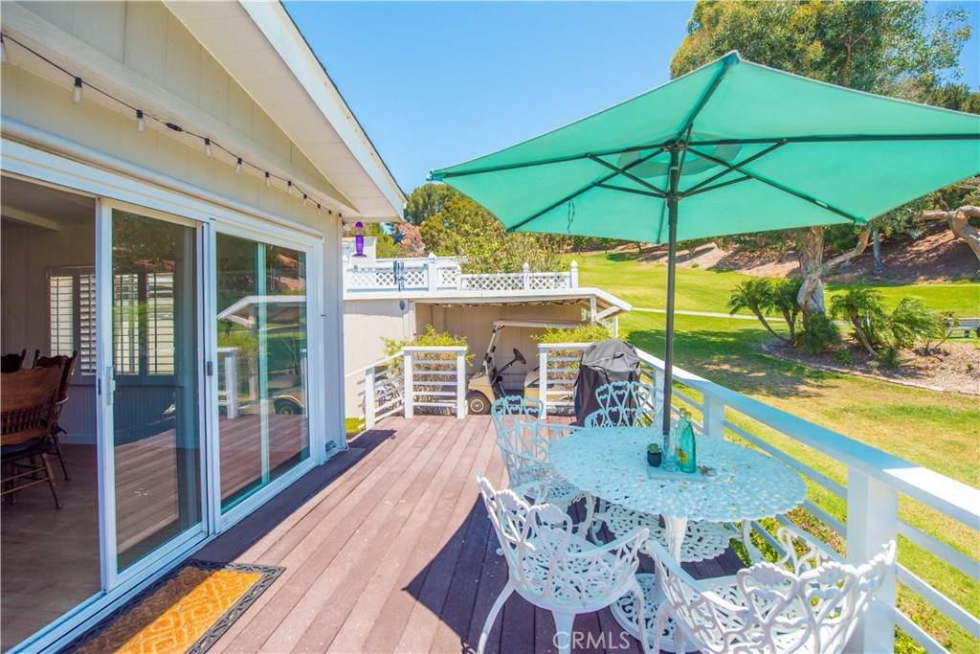
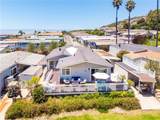
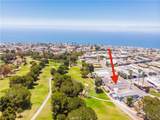
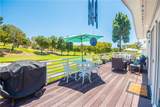
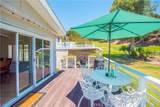
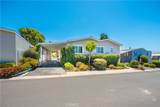
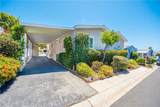
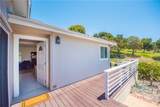
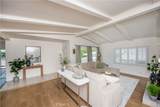
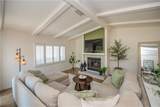
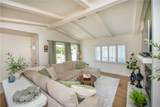
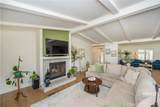
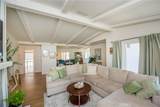
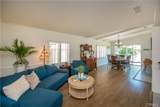
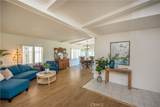
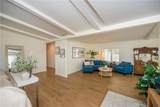
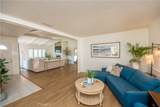
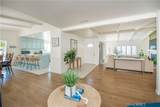
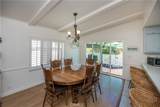
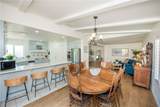
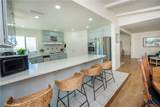
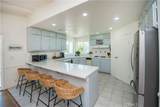
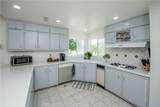
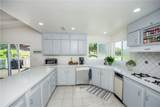
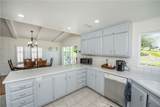
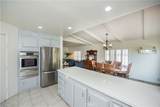
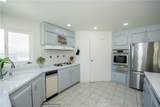
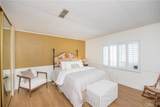
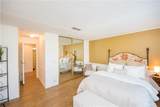
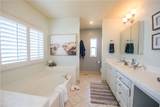
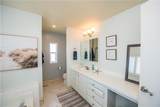
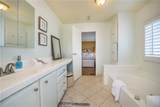
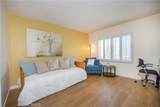
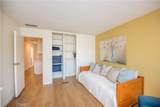
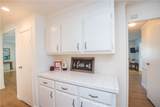
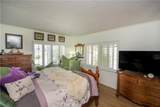
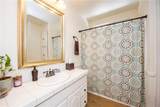
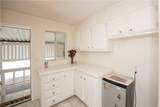
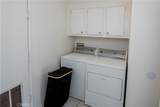
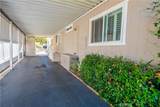
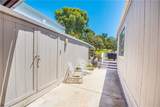
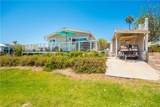
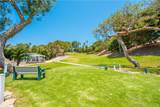
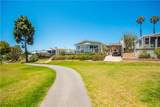
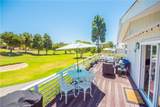
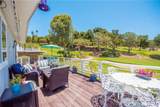
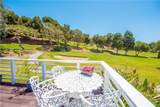
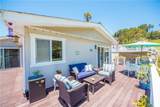
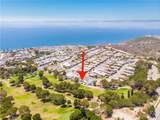
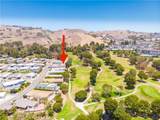
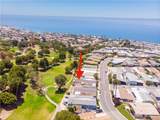
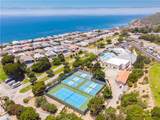
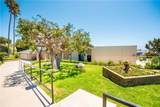
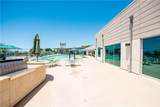
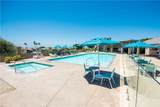
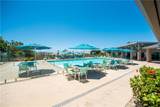
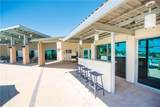
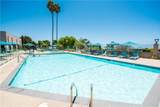
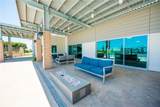
Perfectly positioned along the fairways in the desirable gated community of Palos Verdes Shores, this beautifully updated 3 bedroom, 2 bath residence offers a rare opportunity to enjoy golf course living with coastal charm. Step inside to a bright, open floor plan enhanced by soaring ceilings that create an airy, welcoming atmosphere. The spacious living room is designed for both relaxing and entertaining, featuring a cozy fireplace, striking beamed ceilings, plantation shutters, and direct access to a wraparound deck that overlooks the golf course. An ideal setting for morning coffee, evening sunsets, or gathering with family and friends.At the heart of the home, the remodeled kitchen blends timeless finishes with everyday functionality. Quartz countertops, stainless steel appliances, recessed lighting, ample cabinetry, a generous breakfast bar, and a walk-in pantry provide everything needed for effortless cooking and entertaining. The adjoining dining area enjoys picturesque fairway views.The spacious primary suite offers a peaceful retreat complete with a large walk-in closet and a beautifully appointed ensuite featuring dual vanities, a soaking tub, and a separate walk-in shower. Two additional bedrooms offer flexibility for guests or a home office, including one with custom built-in cabinetry. An oversized indoor laundry room with extra storage further enhances the home’s thoughtful design.Recent improvements, including newer flooring, dual-pane windows, a newer roof, and forced-air heating, provide comfort and peace of mind for years to come. Outside, mature lemon and apple trees add character to the property, while the oversized covered carport accommodates up to three vehicles and includes both a storage shed and dedicated golf cart parking.Life at Palos Verdes Shores is about more than just the home, it’s about the lifestyle. Residents enjoy an impressive collection of resort inspired amenities, including a heated pool and spa, private golf facilities, tennis and pickle ball courts, scenic walking trails, dog parks, community gardens, and a beautifully renovated clubhouse complete with a fitness center, movie theater, billiards room, library, salon, lounges, and banquet hall. The community also offers the added comfort of 24-hour gated security.
-
3BEDS
-
N/AACRES
-
2BATHS
-
01/2 BATHS
-
1,976SQFT
-
$266$/SQFT
School Information
Description
Perfectly positioned along the fairways in the desirable gated community of Palos Verdes Shores, this beautifully updated 3 bedroom, 2 bath residence offers a rare opportunity to enjoy golf course living with coastal charm. Step inside to a bright, open floor plan enhanced by soaring ceilings that create an airy, welcoming atmosphere. The spacious living room is designed for both relaxing and entertaining, featuring a cozy fireplace, striking beamed ceilings, plantation shutters, and direct access to a wraparound deck that overlooks the golf course. An ideal setting for morning coffee, evening sunsets, or gathering with family and friends.At the heart of the home, the remodeled kitchen blends timeless finishes with everyday functionality. Quartz countertops, stainless steel appliances, recessed lighting, ample cabinetry, a generous breakfast bar, and a walk-in pantry provide everything needed for effortless cooking and entertaining. The adjoining dining area enjoys picturesque fairway views.The spacious primary suite offers a peaceful retreat complete with a large walk-in closet and a beautifully appointed ensuite featuring dual vanities, a soaking tub, and a separate walk-in shower. Two additional bedrooms offer flexibility for guests or a home office, including one with custom built-in cabinetry. An oversized indoor laundry room with extra storage further enhances the home’s thoughtful design.Recent improvements, including newer flooring, dual-pane windows, a newer roof, and forced-air heating, provide comfort and peace of mind for years to come. Outside, mature lemon and apple trees add character to the property, while the oversized covered carport accommodates up to three vehicles and includes both a storage shed and dedicated golf cart parking.Life at Palos Verdes Shores is about more than just the home, it’s about the lifestyle. Residents enjoy an impressive collection of resort inspired amenities, including a heated pool and spa, private golf facilities, tennis and pickle ball courts, scenic walking trails, dog parks, community gardens, and a beautifully renovated clubhouse complete with a fitness center, movie theater, billiards room, library, salon, lounges, and banquet hall. The community also offers the added comfort of 24-hour gated security.
Based on information from California Regional Multiple Listing Service, Inc. as of 2026-10-15T20:37:28.23. This information is for your personal, non-commercial use and may not be used for any purpose other than to identify prospective properties you may be interested in purchasing. Display of MLS data is deemed reliable but is not guaranteed accurate by the MLS or eXp Realty of California Inc.. Licensed in the State of California, USA.