Skip To Content

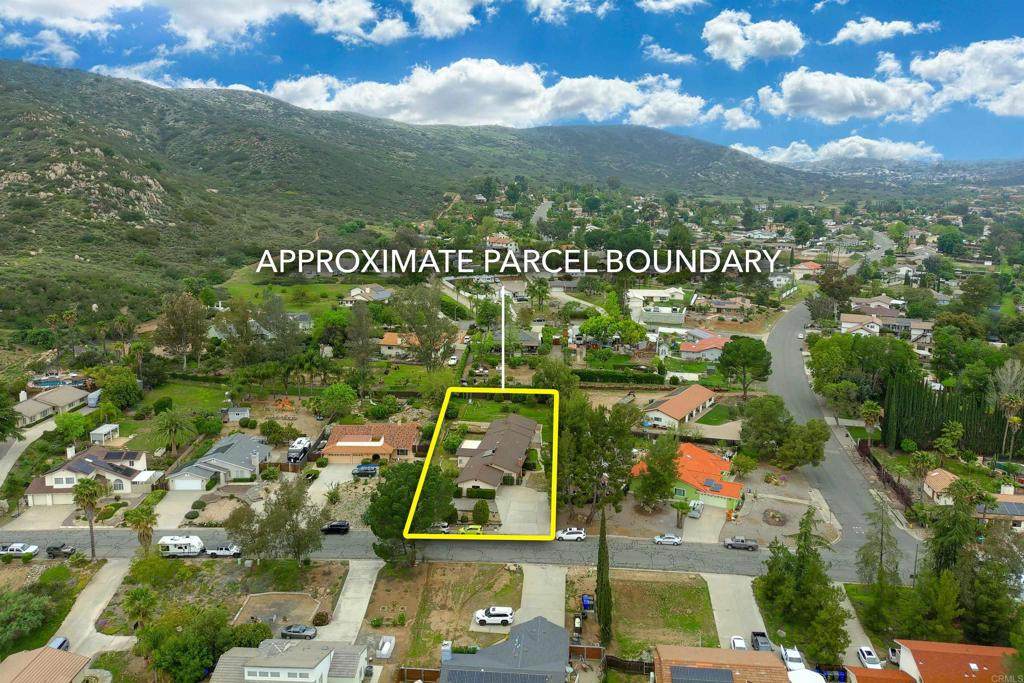
23416 Glenn Ellen Way

Ramona, CA 92065
  • $765,000
  • STATUS: Closed
  • ON SITE: 387 Days
  • ID#: NDP2509230
Sold - 12/15/2025
$765,000
SOLD - 12/15/2025
  • 4
    BEDS
  • 0.43
    ACRES
  • 4
    BATHS
  • 0
    1/2 BATHS
  • 2,590
    SQFT
  • $0
    $/SQFT
Neighborhood:
Type:
Single-Family Home
Built:
1978
County:

School Information

Elementary School:
Middle School:
High School:
School District:
Listing Agent(s): Sharon Quisenberry of Coldwell Banker Country Realty (760-789-2110)


Description

WOW!!!! 2 on 1 and move in ready!!!!. Main residence is 3BR/3BA, office/4th bedroom with spacious living combo dining room. You will enjoy the family room featuring an inviting floor to ceiling brick fireplace with OLYMPIC STOVE insert and hearth, lots of light, custom drapery and porcelain tiled floor that extends throughout the home with exception of 2 baths. The kitchen features stainless steel, newer appliances, lots of counter space and breakfast bar. The master suite has a slider that opens to large PVT covered patio with fragrance of the blooming assorted citrus trees and remodeled master shower. The second bedroom or master has its own full tub/shower, tiled counter and slider to breezeway. There is a 3rd full bath and this services the living area and office/4th BR. The home is serviced by solar hot water. The quest quarters with PVT entry is attached by a vaulted breezeway and is enhanced by soaring ceiling, mini-kitchen and bedroom with walk-in closet and attractive bath. The property is fenced, attached 2 car garage, well (non-operational/needs pump/repair), stucco wall and usable area for your horse or? RARE FIND and won't last!!! PLEASE see documents for home + guest house floorplans and building records. Buyer too verify square footage.

Sold by Sharon Quisenberry of Coldwell Banker Country Realty.

Monthly Payment Calculator


Based on information from California Regional Multiple Listing Service, Inc. as of 2026-10-12T13:34:00.053. This information is for your personal, non-commercial use and may not be used for any purpose other than to identify prospective properties you may be interested in purchasing. Display of MLS data is deemed reliable but is not guaranteed accurate by the MLS or eXp Realty of California Inc.. Licensed in the State of California, USA.
www.hometownnorthcounty.com/homes/168082766
Print Image

23416 Glenn Ellen Way Ramona, CA 92065

  • Price: $755,800
  • Status: Closed
  • On Site: 387 Days
  • Updated: 32 min ago
  • ID#: NDP2509230
4
Beds
4
Baths
0
½ Baths
0.43
Acres
2,590
SQFT
$0
$/SQFT
1978
Built
Neighborhood:
92065 - Ramona
County:
San Diego
Area:
92065 - Ramona
Elementary School:
Ramona
Middle School:
Ramona
High School:
Ramona
School District:
Ramona Unified
Property Description
WOW!!!! 2 on 1 and move in ready!!!!. Main residence is 3BR/3BA, office/4th bedroom with spacious living combo dining room. You will enjoy the family room featuring an inviting floor to ceiling brick fireplace with OLYMPIC STOVE insert and hearth, lots of light, custom drapery and porcelain tiled floor that extends throughout the home with exception of 2 baths. The kitchen features stainless steel, newer appliances, lots of counter space and breakfast bar. The master suite has a slider that opens to large PVT covered patio with fragrance of the blooming assorted citrus trees and remodeled master shower. The second bedroom or master has its own full tub/shower, tiled counter and slider to breezeway. There is a 3rd full bath and this services the living area and office/4th BR. The home is serviced by solar hot water. The quest quarters with PVT entry is attached by a vaulted breezeway and is enhanced by soaring ceiling, mini-kitchen and bedroom with walk-in closet and attractive bath. The property is fenced, attached 2 car garage, well (non-operational/needs pump/repair), stucco wall and usable area for your horse or? RARE FIND and won't last!!! PLEASE see documents for home + guest house floorplans and building records. Buyer too verify square footage.
Exterior Features

Architectural Style Ranch Attached Garage YN 1 Construction Materials DrywallFrameStucco Entry Level 1 Entry Location Foyer Exterior Features Rain Gutters Fencing BlockChain LinkGood ConditionSee Remarks Foundation Details Concrete PerimeterPermanent Horse Amenities Riding Trail Horse YN Yes Lot Features Back YardClose to ClubhouseFront YardGentle SlopingHorse PropertyLandscapedPlanned Unit DevelopmentSprinkler SystemYard Open Parking Spaces 3 Other Structures Two On A Lot Parking Features ConcreteDirect AccessDoor-SingleGaragePrivateGarage Faces SideSee Remarks Parking Total 5 Patio And Porch Features ConcreteCoveredPatioSee Remarks Pool Features CommunityGuniteHeatedIn GroundSee RemarksAssociation Pool Private YN No Property Attached YN No Road Frontage Type County Road Road Surface Type Paved Roof AsphaltShingle Sign On Property YN Yes Spa Features Association Spa YN Yes View Mountain(s)Rocks View YN Yes

Interior Features

Appliances DishwasherElectric OvenElectric RangeElectric Water HeaterDisposalIce MakerSelf Cleaning Oven Common Walls No Common Walls Cooling Central AirElectric Cooling YN Yes Fireplace Features Blower FanInsertFamily RoomRaised HearthWood Burning Stove Fireplace YN Yes Flooring Tile Heating CentralElectricForced Air Heating YN Yes Interior Features Breakfast BarCeiling Fan(s)Tile CountersBedroom on Main LevelEntrance FoyerMain Level PrimaryMultiple Primary SuitesWalk-In Closet(s) Main Level Bathrooms 4 Main Level Bedrooms 4 Window Features Custom Covering(s)

Property Features

Additional Parcels YN No Association Amenities ClubhouseFire PitGolf CourseHorse TrailsLake or PondManagementBarbecuePicnic AreaPlaygroundParkPoolPets AllowedSpa/Hot TubTennis Court(s)Trail(s) Association Fee 175 Association Fee Frequency Monthly Association Fee Includes Sewer Association YN Yes Buyer Financing CashConventionalCal Vet LoanFHAUSDA Common Interest Planned Development Community Features BikingDog ParkGolfGutter(s)HikingHorse TrailsStable(s)LakeNear National ForestParkStreet LightsSuburbanValleyPool Disclosures Covenants/Restrictions DisclosureHOA DisclosureUnincorporated Electric Standard Garage YN Yes Land Lease YN No Laundry Features Washer HookupElectric Dryer HookupIn Garage Lease Considered YN No Levels One Listing Agreement Exclusive Right To Sell Listing Service Full Service Listing Terms CashConventionalCal Vet LoanFHAUSDA LoanVA Loan New Construction YN No Number Of Units In Community 0 Possession Negotiable Property Condition Updated/Remodeled Property Sub Type Single Family Residence Security Features Smoke Detector(s) Senior Community YN No Sewer Public SewerSewer Assessment(s) Special Listing Conditions Standard Structure Type House Utilities Cable AvailableElectricity ConnectedSee Remarks Zoning R-1 Residential


Based on information from California Regional Multiple Listing Service, Inc. as of 2026-10-12T13:34:00.053. This information is for your personal, non-commercial use and may not be used for any purpose other than to identify prospective properties you may be interested in purchasing. Display of MLS data is deemed reliable but is not guaranteed accurate by the MLS or eXp Realty of California Inc.. Licensed in the State of California, USA.
 
Logo
eXp Realty of California Inc.
2603 Camino Ramon Suite 200
San Ramon CA, 94583
Listing Agent(s): Sharon Quisenberry of Coldwell Banker Country Realty (760-789-2110)