








Skip To Content

2445 10th Avenue

Oakland, CA 94606
  • $529,000
  • STATUS: Active Under Contract
  • ON SITE: 525 Days
  • ID#: IV25091370
Under Contract
UPDATED: 24 min ago
$529,000
  • 0
    BEDS
  • 0.13
    ACRES
  • 0
    BATHS
  • 0
    1/2 BATHS
Neighborhood:
Type:
Multi-Family
Built:
1922
County:

School Ratings & Info

Listing Agent(s): John Martindale of GS STRATEGIES, INC. (909-723-1730) and Patrick Mccarran of Realty One Group Elite(925-978-1100)


Description

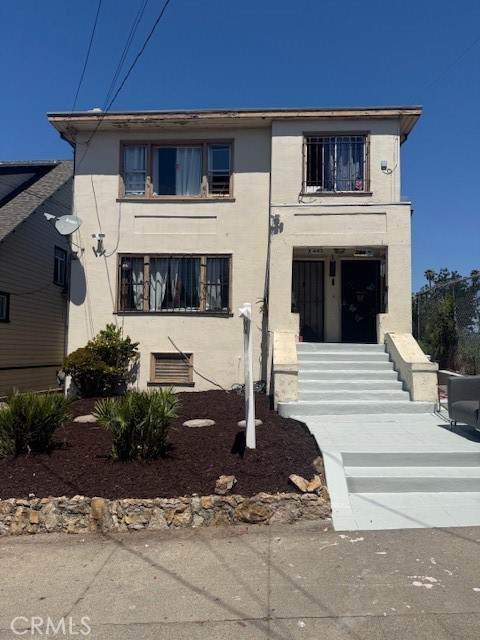
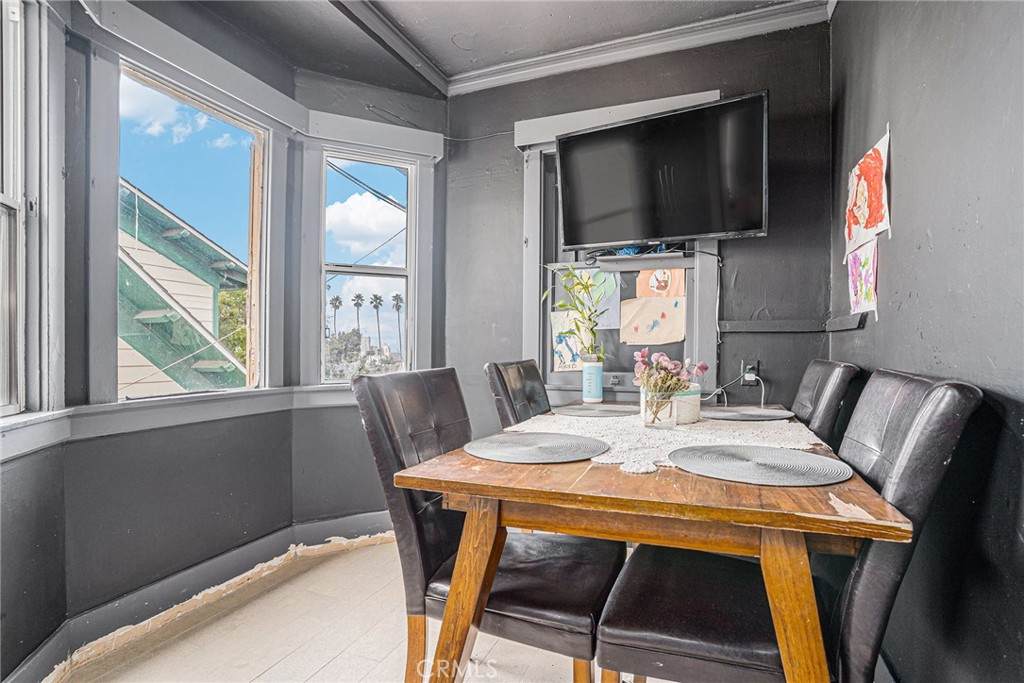
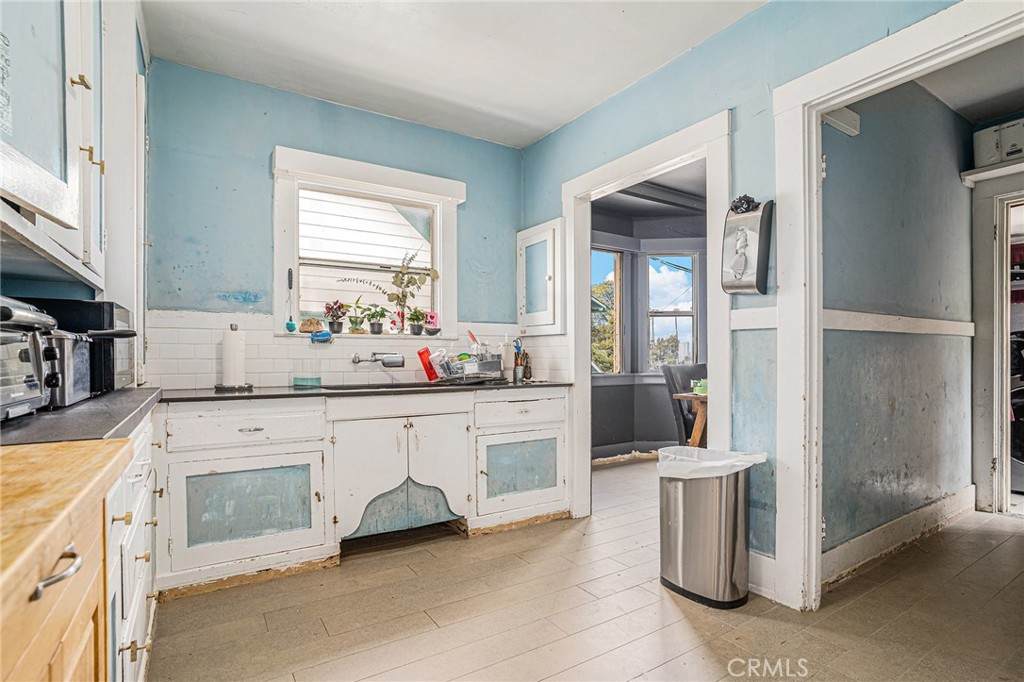
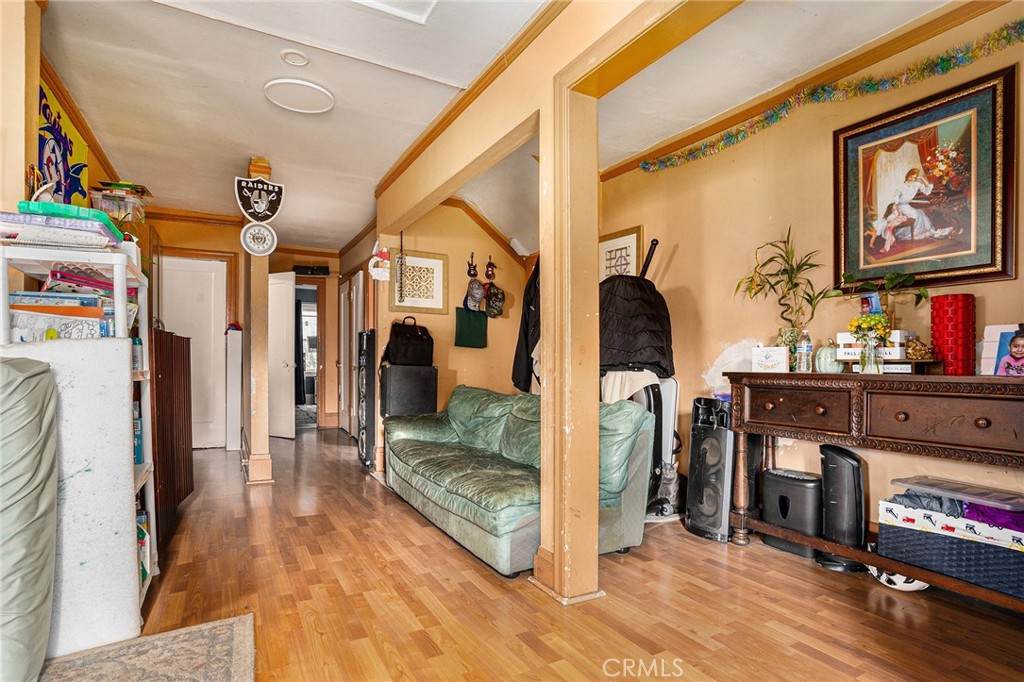
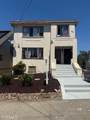
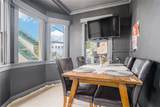
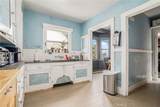
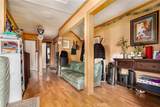
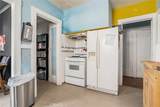
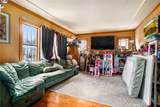
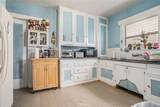
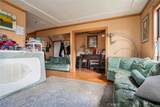
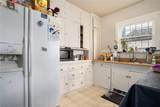
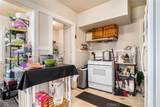
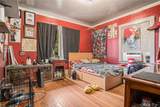
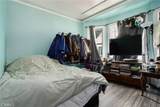
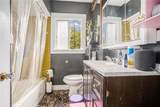
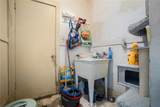
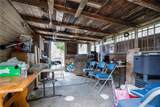
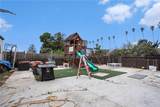
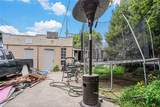
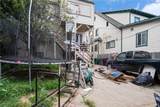
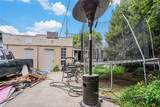
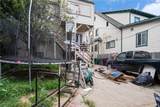
Here it is, 2443 and 2445 10th Ave. Oakland, CA - This duplex could be your next investment property. The building is 2,175 square feet of living space total. Built in 1922, with all the charm of that era, and situated on a 5,625 square foot lot. Both units are occupied. Each unit has it's own laundry room. The garage has been altered to storage and this property features a rear yard with play equipment and plenty of privacy. Located in the Peralta Joint Unified school district. Don't miss e great investment opportunity. This is a court ordered sale and is being sold in it's As-Is, Where-Is condition.

Monthly Payment Calculator


Based on information from California Regional Multiple Listing Service, Inc. as of 2026-10-07T17:43:11.643. This information is for your personal, non-commercial use and may not be used for any purpose other than to identify prospective properties you may be interested in purchasing. Display of MLS data is deemed reliable but is not guaranteed accurate by the MLS or eXp Realty of California Inc.. Licensed in the State of California, USA.
www.hometownnorthcounty.com/homes/163117045
Print Image

2445 10th Avenue Oakland, CA 94606

  • Price: $529,000
  • Status: Active Under Contract
  • On Site: 525 Days
  • Updated: 24 min ago
  • ID#: IV25091370
0
Beds
0
Baths
0
½ Baths
0.13
Acres
1922
Built
Neighborhood:
699 - Not Defined
County:
Alameda
Area:
699 - Not Defined
Property Description
Here it is, 2443 and 2445 10th Ave. Oakland, CA - This duplex could be your next investment property. The building is 2,175 square feet of living space total. Built in 1922, with all the charm of that era, and situated on a 5,625 square foot lot. Both units are occupied. Each unit has it's own laundry room. The garage has been altered to storage and this property features a rear yard with play equipment and plenty of privacy. Located in the Peralta Joint Unified school district. Don't miss e great investment opportunity. This is a court ordered sale and is being sold in it's As-Is, Where-Is condition.
Exterior Features

Architectural Style Traditional Construction Materials FrameStucco Entry Level 1 Entry Location Front Fencing Wood Foundation Details Raised Lot Features Back YardFront YardRectangular Lot Number Of Separate Electric Meters 1 Other Structures Outbuilding Parking Features DrivewayOn Street Parking Total 0 Pool Features None Pool Private YN No Property Attached YN No Road Frontage Type City Street Road Surface Type Paved Roof Composition Spa Features None Spa YN No View Neighborhood View YN Yes

Interior Features

Common Walls No Common Walls Cooling None Cooling YN No Fireplace Features None Fireplace YN No Flooring LaminateVinyl Heating Wall Furnace Heating YN Yes Interior Features Laminate Counters

Property Features

Additional Parcels YN No Common Interest None Community Features CurbsStreet LightsSuburban Contingency Saletermsand concessions are subject to court approval. Property is sold in it’s “AS-ISWHERE-IS” condition. Email offersPQand POF to offers@gsstrategiesre.com. For questions regarding the Court Appointed Receivership or transactionplease call or text John | (909) 228-5255. Disclosures Court Confirmation Electric Expense 0 Exclusions N/A Fuel Expense 0 Garage YN No Gross Income 0 Gross Scheduled Income 2755 Inclusions N/A Insurance Expense 0 Land Lease YN No Laundry Features Washer HookupGas Dryer HookupLaundry Room Levels Two Listing Agreement Exclusive Right To Sell Listing Service Full Service Listing Terms CashCash to New LoanConventionalCourt ApprovalFHA 203(k) Net Operating Income 2755 New Construction YN No Number Of Separate Gas Meters 1 Number Of Separate Water Meters 1 Operating Expense 0 Property Condition Fixer Property Sub Type Duplex Rent Control YN Yes Security Features Carbon Monoxide Detector(s)Smoke Detector(s) Senior Community YN No Sewer Public Sewer Special Listing Conditions Third Party Approval Trash Expense 0 Utilities Electricity ConnectedNatural Gas ConnectedSewer ConnectedWater ConnectedOverhead Utilities Water Sewer Expense 0 Water Source Public


Based on information from California Regional Multiple Listing Service, Inc. as of 2026-10-07T17:43:11.643. This information is for your personal, non-commercial use and may not be used for any purpose other than to identify prospective properties you may be interested in purchasing. Display of MLS data is deemed reliable but is not guaranteed accurate by the MLS or eXp Realty of California Inc.. Licensed in the State of California, USA.
 
https://bt-photos.global.ssl.fastly.net/socal/orig_boomver_2_374322502-2.jpg https://bt-photos.global.ssl.fastly.net/socal/orig_boomver_2_374322502-2.jpg https://bt-photos.global.ssl.fastly.net/socal/orig_boomver_2_374322502-2.jpg
Logo
eXp Realty of California Inc.
2603 Camino Ramon Suite 200
San Ramon CA, 94583
Listing Agent(s): John Martindale of GS STRATEGIES, INC. (909-723-1730) and Patrick Mccarran of Realty One Group Elite(925-978-1100)