


Description
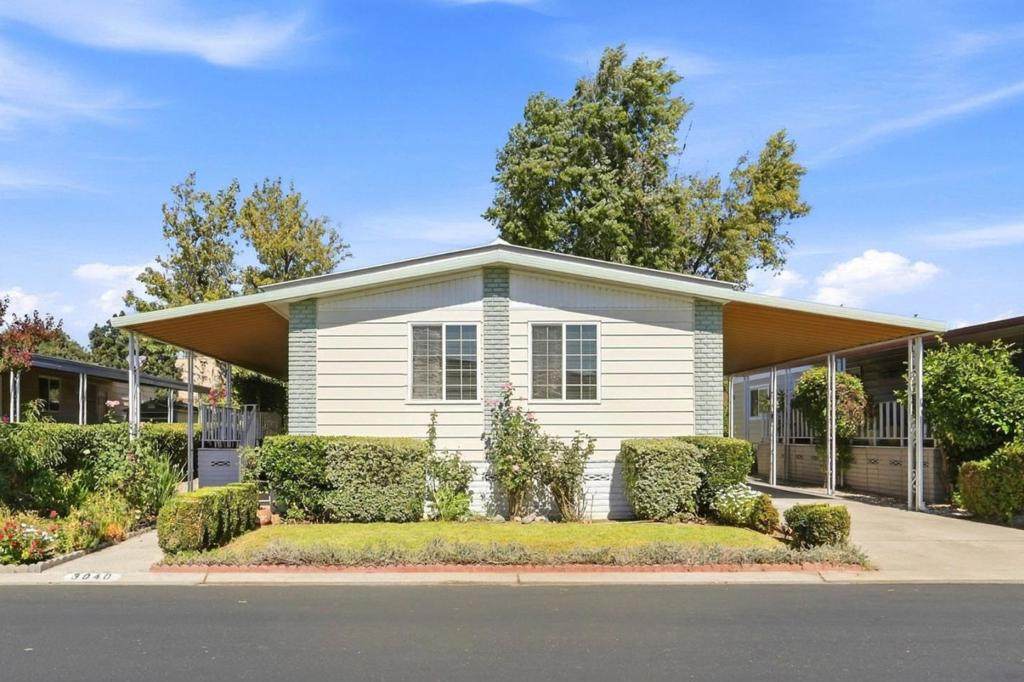
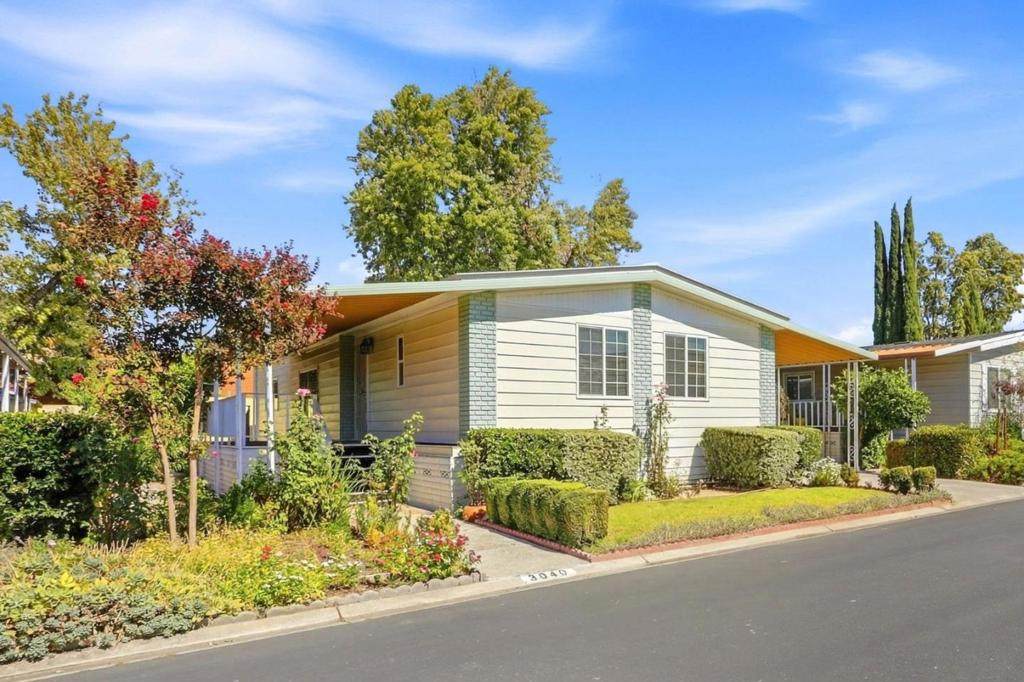
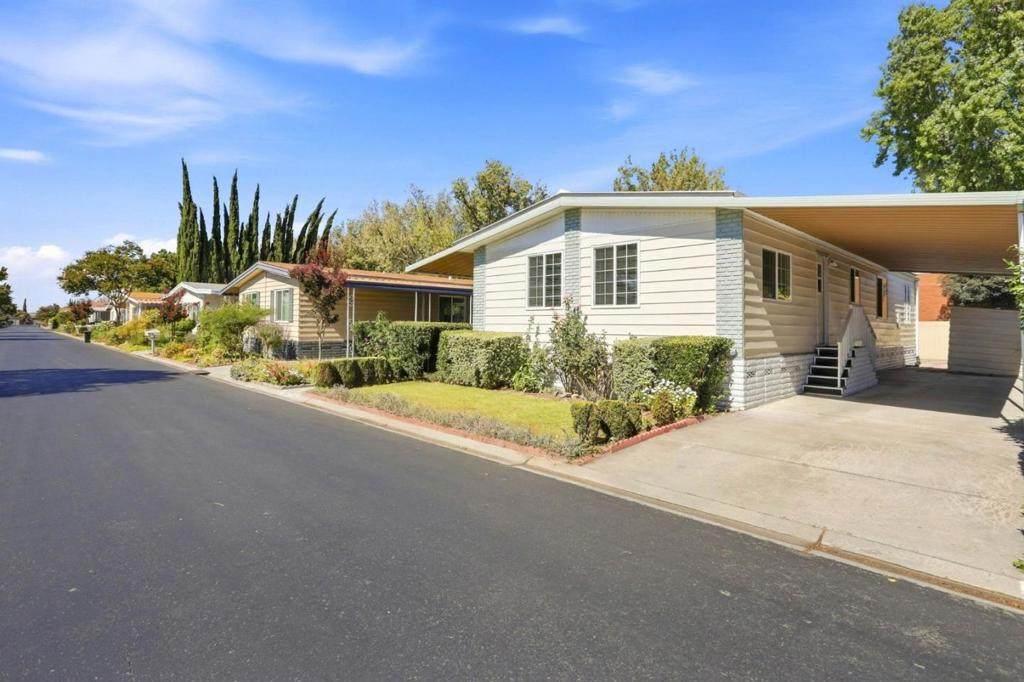
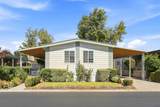
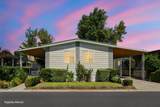
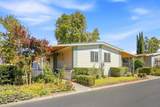
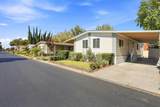
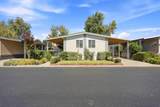
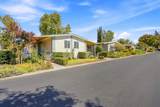
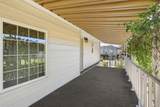
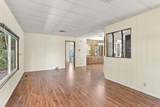
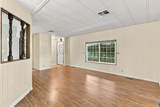
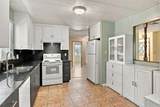
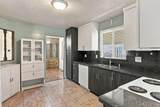
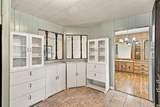
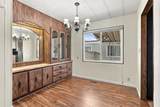
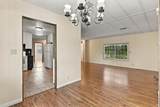
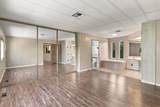
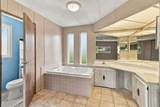
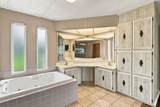
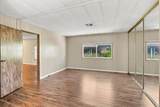
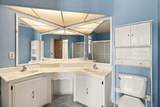
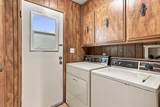
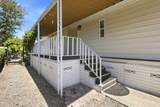
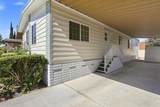
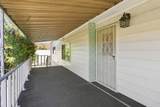
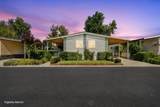
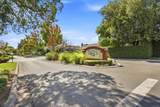
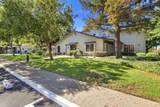
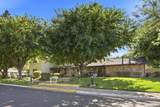
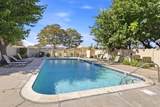
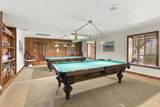
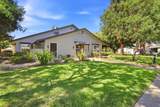
Spacious living, desirable amenities, and everyday convenience come together at Woodbridge, a well-maintained 55+ community. Offering approximately 1,344 sq. ft., this 2-bedroom, 2-bath home features an open, flowing floor plan with generously sized rooms and plenty of space to relax or entertain. Enjoy a large living room with natural light, a separate dining area with built-in hutch, and a remodeled kitchen featuring granite countertops and abundant cabinetry. The spacious primary suite includes a long, three-panel mirrored closet with built-in organizers and a private bath with dual sinks, ample built-in storage, and a large jetted soaking tub. The roomy secondary bedroom includes a walk-in closet and access to a Jack-and-Jill bathroom. Additional features include dual-pane windows, central air conditioning, a separate laundry room, storage shed, large outdoor balcony, and a long carport with parking for up to three vehicles. Residents enjoy beautifully landscaped grounds, a welcoming clubhouse with billiard room, swimming pool, spa, and more. Ideally located within walking distance of Target, restaurants, shopping, and medical offices, with convenient access to Highway 101. Come enjoy the space, convenience, and community lifestyle Woodbridge has to offer!
-
2BEDS
-
N/AACRES
-
2BATHS
-
01/2 BATHS
-
1,344SQFT
-
$223$/SQFT
Description
Spacious living, desirable amenities, and everyday convenience come together at Woodbridge, a well-maintained 55+ community. Offering approximately 1,344 sq. ft., this 2-bedroom, 2-bath home features an open, flowing floor plan with generously sized rooms and plenty of space to relax or entertain. Enjoy a large living room with natural light, a separate dining area with built-in hutch, and a remodeled kitchen featuring granite countertops and abundant cabinetry. The spacious primary suite includes a long, three-panel mirrored closet with built-in organizers and a private bath with dual sinks, ample built-in storage, and a large jetted soaking tub. The roomy secondary bedroom includes a walk-in closet and access to a Jack-and-Jill bathroom. Additional features include dual-pane windows, central air conditioning, a separate laundry room, storage shed, large outdoor balcony, and a long carport with parking for up to three vehicles. Residents enjoy beautifully landscaped grounds, a welcoming clubhouse with billiard room, swimming pool, spa, and more. Ideally located within walking distance of Target, restaurants, shopping, and medical offices, with convenient access to Highway 101. Come enjoy the space, convenience, and community lifestyle Woodbridge has to offer!
Based on information from California Regional Multiple Listing Service, Inc. as of 2026-10-15T21:32:27.663. This information is for your personal, non-commercial use and may not be used for any purpose other than to identify prospective properties you may be interested in purchasing. Display of MLS data is deemed reliable but is not guaranteed accurate by the MLS or eXp Realty of California Inc.. Licensed in the State of California, USA.