









Skip To Content

315 Sunrise Terrace

Arroyo Grande, CA 93420
  • $595,000
  • STATUS: Active Under Contract
  • ON SITE: 98 Days
  • ID#: PI26131258
Under Contract
UPDATED: 54 min ago
$595,000
  • 2
    BEDS
  • N/A
    ACRES
  • 2
    BATHS
  • 0
    1/2 BATHS
  • 1,309
    SQFT
  • $455
    $/SQFT
Neighborhood:
Type:
Manufactured Home
Built:
2005
County:

School Ratings & Info

School District:
Listing Agent(s): Reginald Johnson of NextHome Team-System (805-668-4400)


Description

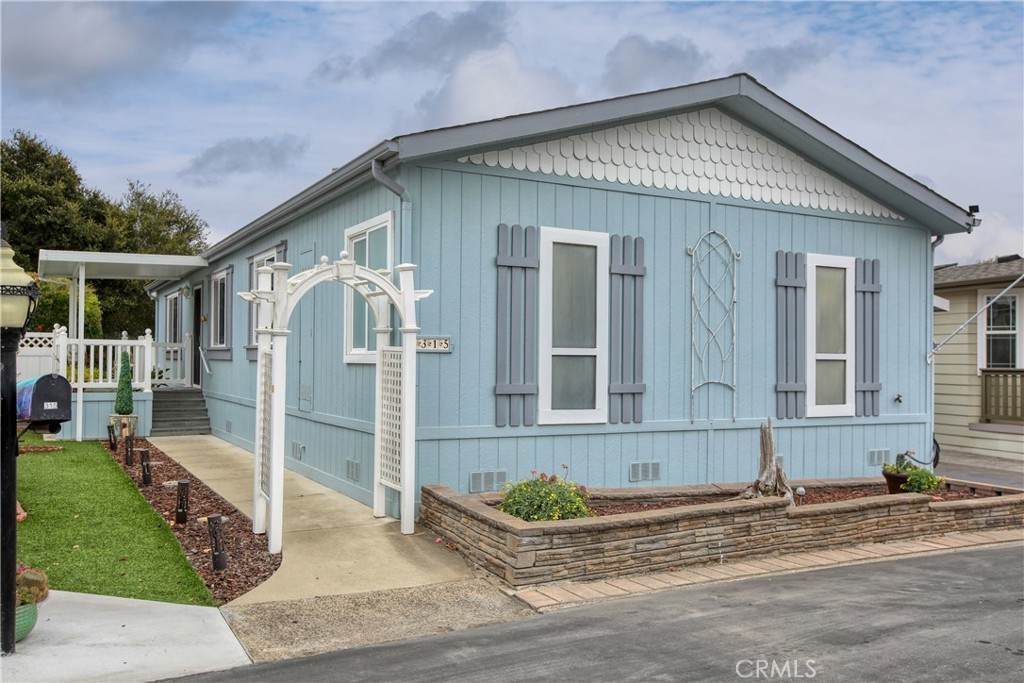
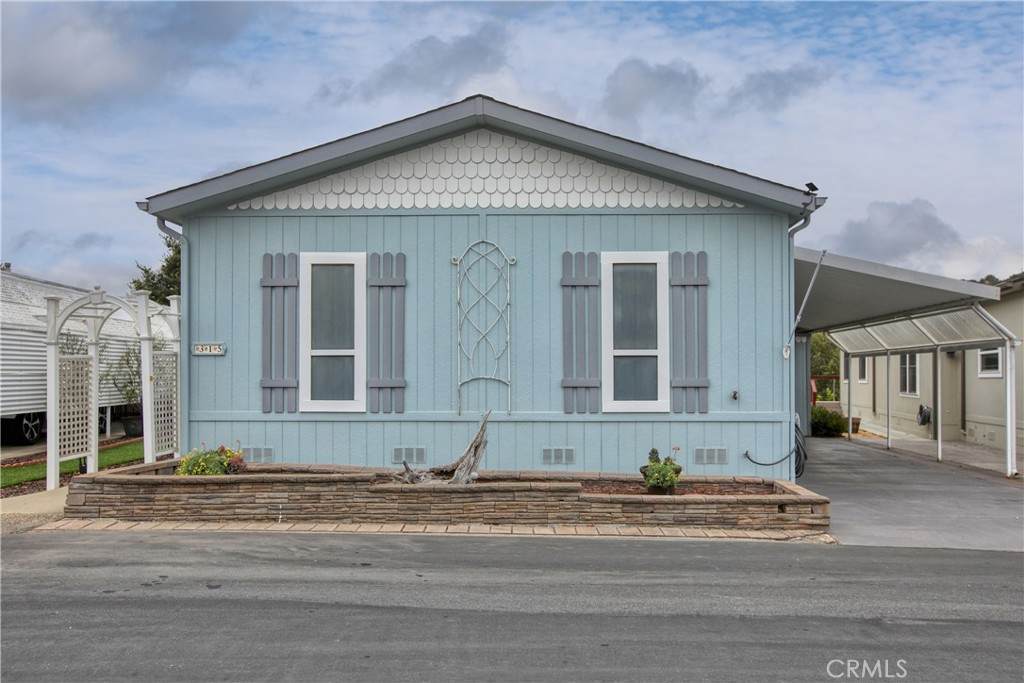
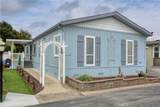
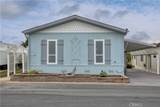
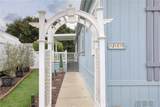
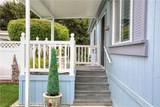
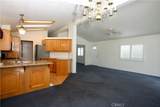
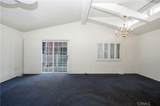
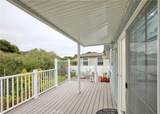
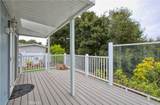
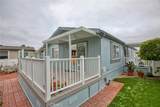
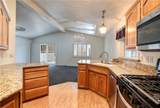
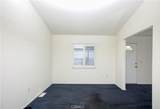
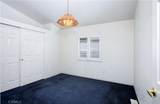
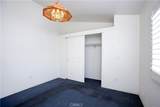
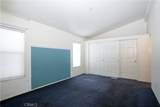
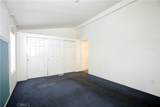
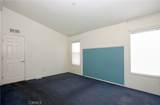
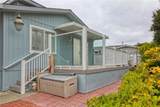
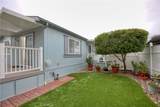
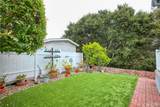
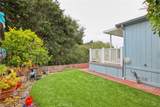
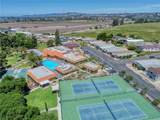
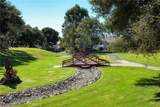
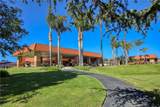
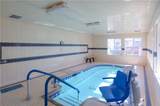
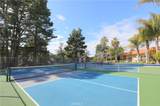
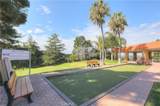
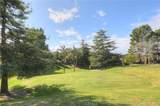
The greenbelt view is worth the price of admission. The home is located in the highly desired, gated community of Sunrise Terrace, the premier park on the Central Coast. To learn about the amenities that Sunrise Terrace offers, schedule an Amenities Tour.The home features two bedrooms; two full baths; and a den/study. It is just waiting for your personal touch to make it your own piece of paradise.

Monthly Payment Calculator


Based on information from California Regional Multiple Listing Service, Inc. as of 2026-10-07T23:30:26.843. This information is for your personal, non-commercial use and may not be used for any purpose other than to identify prospective properties you may be interested in purchasing. Display of MLS data is deemed reliable but is not guaranteed accurate by the MLS or eXp Realty of California Inc.. Licensed in the State of California, USA.
www.hometownnorthcounty.com/homes/178332948
Print Image

315 Sunrise Terrace Arroyo Grande, CA 93420

  • Price: $595,000
  • Status: Active Under Contract
  • On Site: 98 Days
  • Updated: 54 min ago
  • ID#: PI26131258
2
Beds
2
Baths
0
½ Baths
N/A
Acres
1,309
SQFT
$455
$/SQFT
2005
Built
Neighborhood:
Ag-West Of Hwy 101
County:
San Luis Obispo
Area:
Ag-West Of Hwy 101
School District:
Lucia Mar Unified
Property Description
The greenbelt view is worth the price of admission. The home is located in the highly desired, gated community of Sunrise Terrace, the premier park on the Central Coast. To learn about the amenities that Sunrise Terrace offers, schedule an Amenities Tour.The home features two bedrooms; two full baths; and a den/study. It is just waiting for your personal touch to make it your own piece of paradise.
Exterior Features

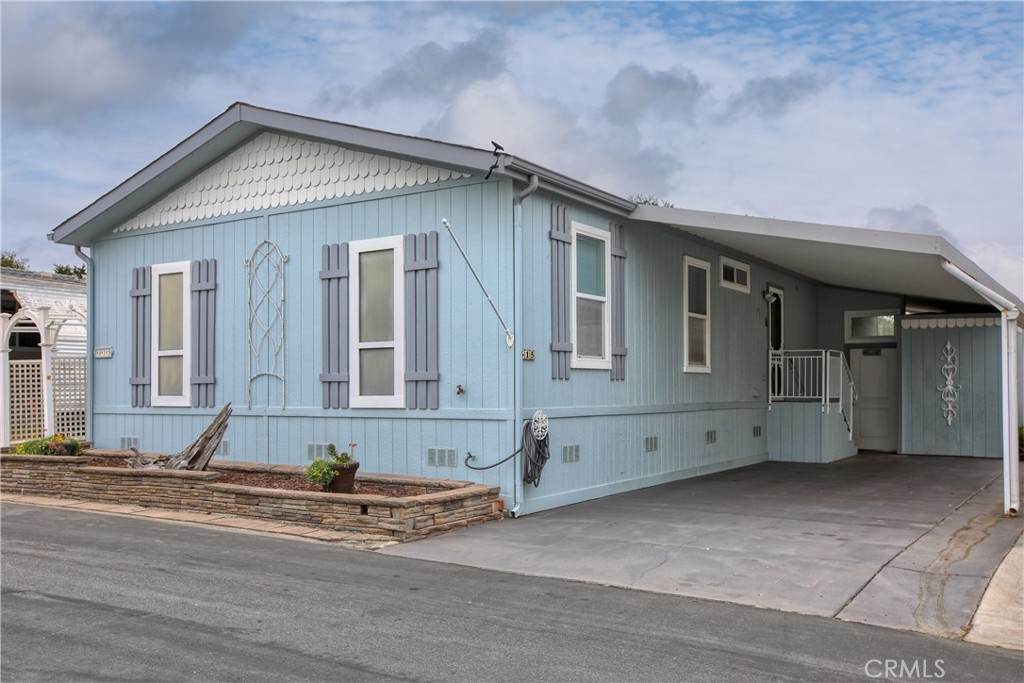
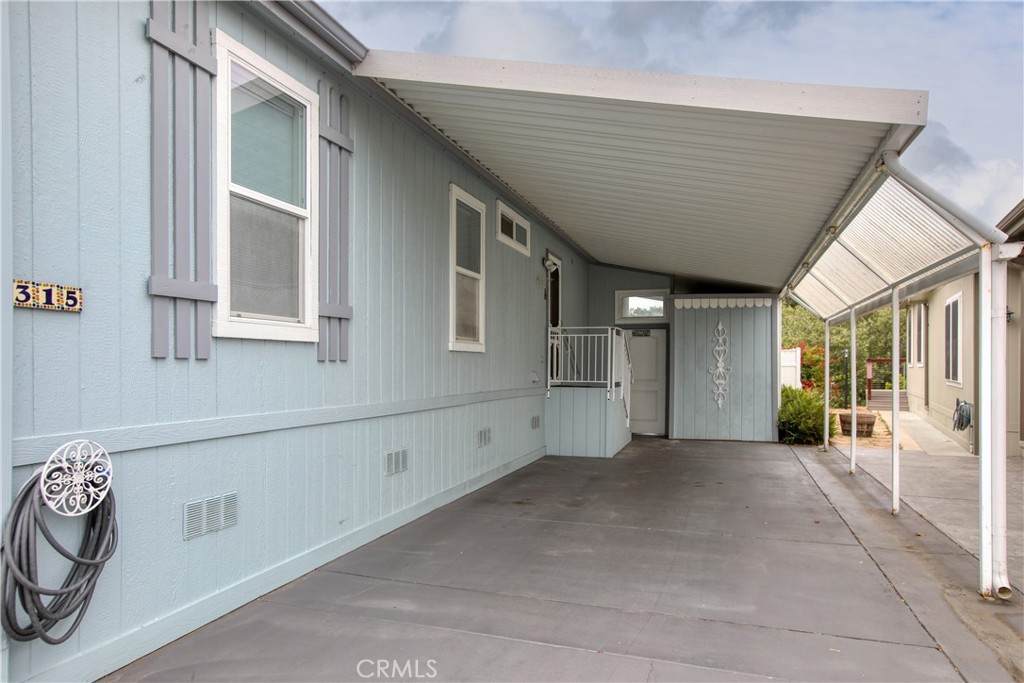
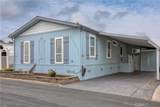
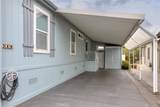
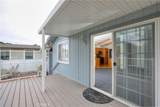
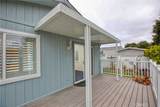
Carport Spaces 2 Carport YN Yes Entry Level 1 Entry Location Entry door on carport side. Fencing Vinyl Foundation Details Pier Jacks Lot Features 0-1 Unit/Acre Mobile Home Remains YN Yes Other Structures Storage Parking Features Attached Carport Parking Total 2 Patio And Porch Features Deck Pool Features FencedGas HeatHeatedIn GroundPool CoverSalt WaterTileAssociation Pool Private YN No Road Frontage Type Private Road Road Surface Type Paved Sign On Property YN Yes Spa Features AssociationHeatedIn GroundPermits Spa YN Yes View Park/Greenbelt View YN Yes

Interior Features

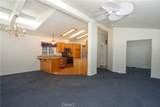
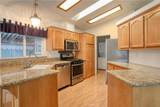
Accessibility Features No Stairs Appliances Built-In RangeGas OvenDryerWasher Cooling None Cooling YN No Flooring CarpetLaminate Heating CentralForced AirNatural Gas Heating YN Yes Interior Features Beamed CeilingsOpen FloorplanStone CountersAll Bedrooms Down

Property Features

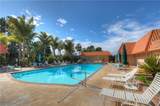
Additional Parcels YN No Association Amenities Bocce CourtBilliard RoomCall for RulesClubhouseDog ParkFitness CenterGolf CourseGame RoomMeeting RoomMeeting/Banquet/Party RoomBarbecuePaddle TennisPickleballPoolPet RestrictionsPets AllowedRecreation RoomRV ParkingSpa/Hot TubTennis Court(s) Association YN Yes Body Type Double Wide Community Features CurbsDog ParkGolfGutter(s)Storm Drain(s)Street LightsSuburbanSidewalksGated Current Financing None Electric Standard Exclusions Driftwood in front planter. Garage YN No Inclusions WasherDryerRefrigeratorand Range Land Lease Amount 295 Land Lease Amount Frequency Monthly Land Lease YN Yes Laundry Features Inside Levels One Listing Agreement Exclusive Right To Sell Listing Service Entry Only Listing Terms Cash Mobile Length 56 Mobile Width 23 Model 241930D Pets Allowed Breed RestrictionsSize Limit Possession Close Of Escrow Rent Includes None Security Features Closed Circuit Camera(s)Security GateGated Community Senior Community YN Yes Sewer Public Sewer Special Listing Conditions Standard Utilities Cable ConnectedElectricity ConnectedNatural Gas ConnectedPhone AvailableSewer ConnectedWater Connected Water Source Public


Based on information from California Regional Multiple Listing Service, Inc. as of 2026-10-07T23:30:26.843. This information is for your personal, non-commercial use and may not be used for any purpose other than to identify prospective properties you may be interested in purchasing. Display of MLS data is deemed reliable but is not guaranteed accurate by the MLS or eXp Realty of California Inc.. Licensed in the State of California, USA.
 
https://bt-photos.global.ssl.fastly.net/socal/orig_boomver_1_445088045-2.jpg https://bt-photos.global.ssl.fastly.net/socal/orig_boomver_1_445088045-2.jpg https://bt-photos.global.ssl.fastly.net/socal/orig_boomver_1_445088045-2.jpg
Logo
eXp Realty of California Inc.
2603 Camino Ramon Suite 200
San Ramon CA, 94583
Listing Agent(s): Reginald Johnson of NextHome Team-System (805-668-4400)