




















Description
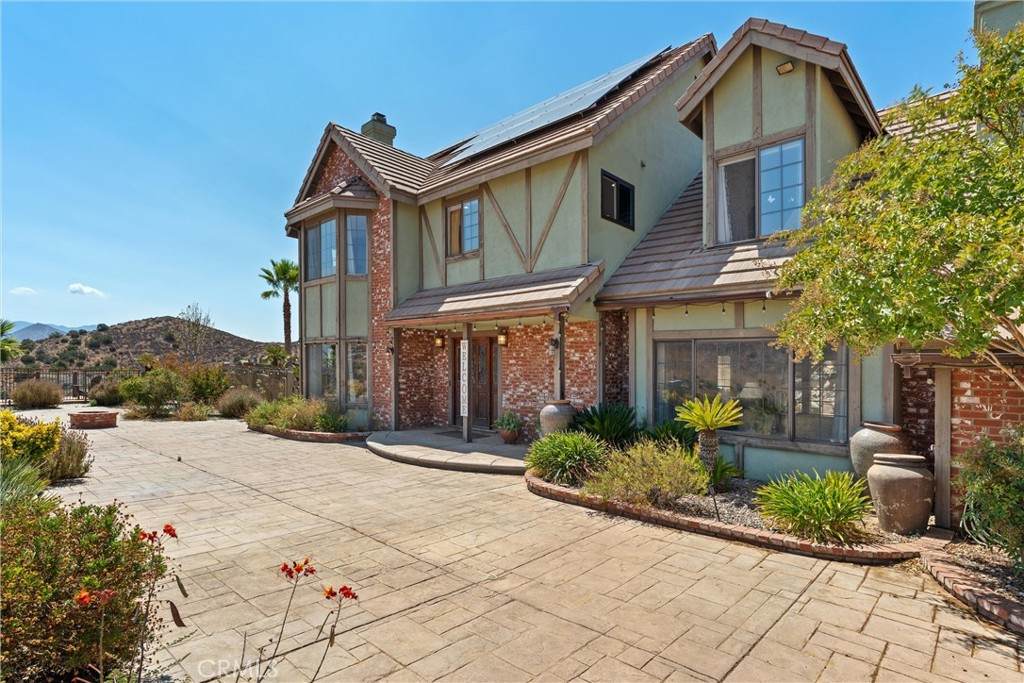
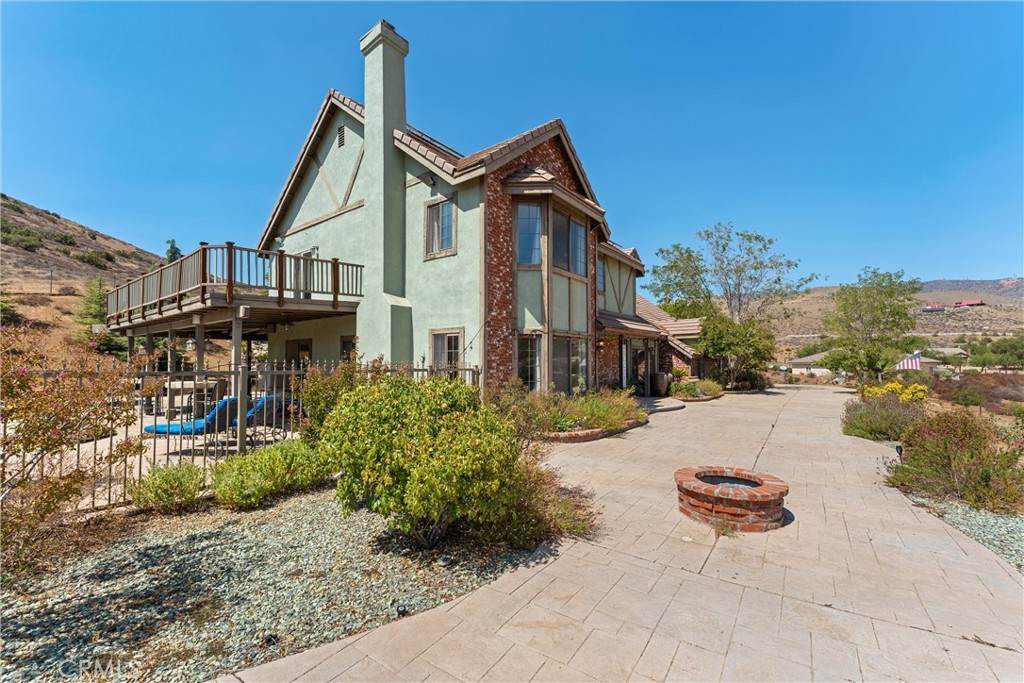
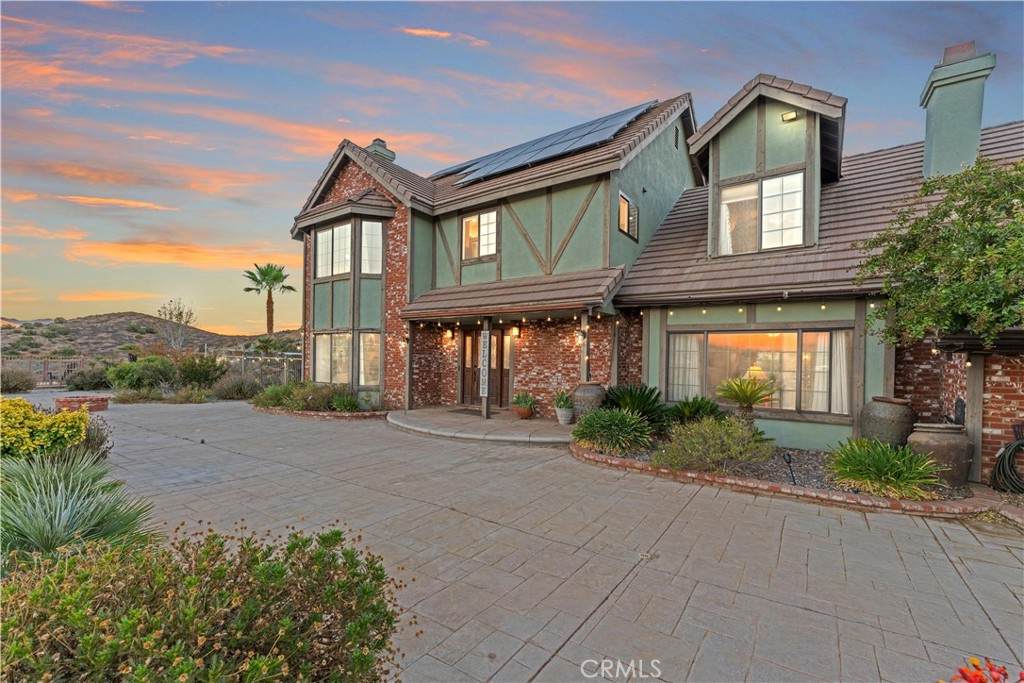
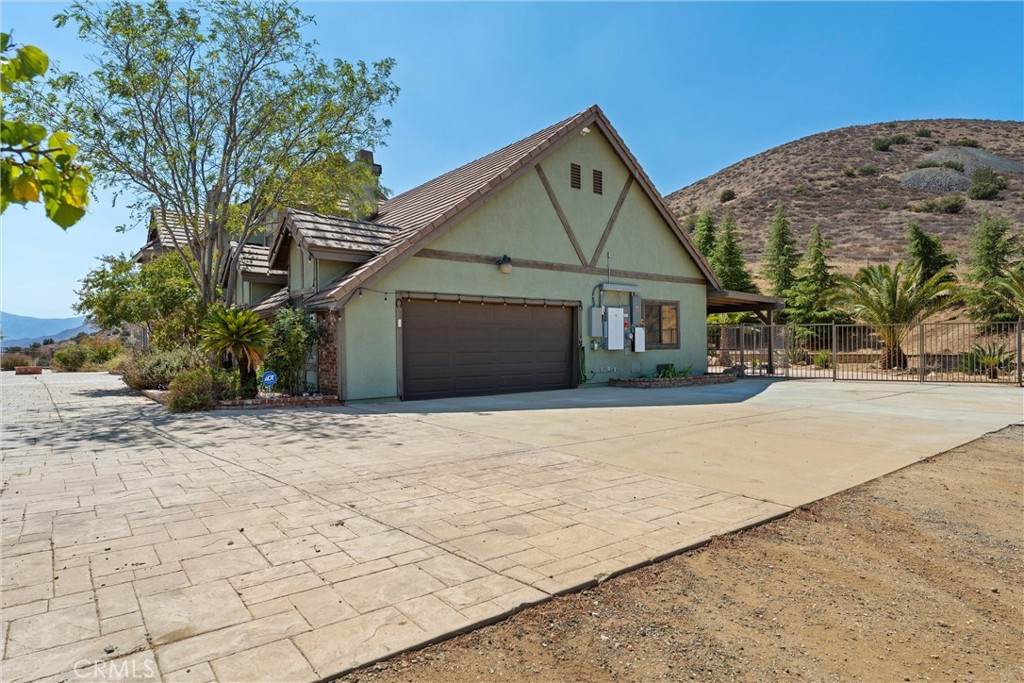
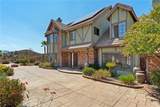
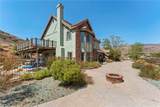
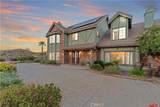
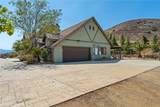
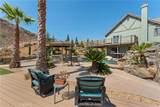
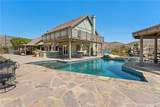
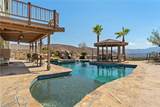
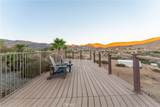
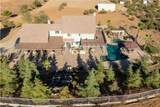
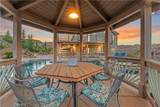
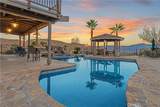
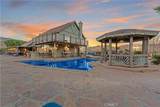
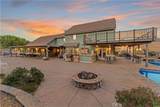
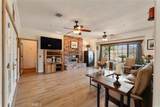
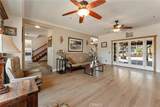
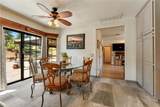
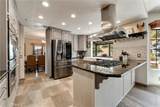
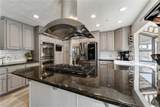
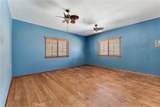
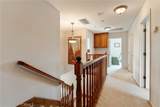
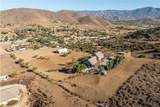
Over 5 acres of private grounds with 365 degree sweeping views of the golden California foothills. Safe and secluded, this elegant property can be your forever home, a private party location, or your equestrian estate. Located in upscale Acton, the elevated hillside terrain affords panoramic views with soft morning sunrises and stunning red sunsets. The 3194 s/f home features large picture widows and, during the day, sunbathed light in every room. With no streetlights nearby, you'll see the night sky filled with millions of stars and hear nothing but the peaceful quiet. Enjoy these breathtaking views with morning coffee or afternoon cocktails on the (12x60) deck overlooking Acton, or on the second-story wrap-around balcony! The professionally landscaped yard includes lush desert scape, mature pine trees, massive boulders, and a rock waterfall built into the hillside. These encircle a huge, finished outdoor area with heated pool, spa (seats 14 comfortable), custom built-in barbecue, and six built-in high-top tables for that elegant wedding reception, family reunion, or holiday event. The outdoor sound system and cozy fire pit will bring a warm ambience to the chilly evenings. The elegant cobblestone driveway welcomes you to the home's expansive front door and cozy wood beam and brick façade. Inside are formal and family living areas, five spacious bedrooms, four baths (large bed and full bath downstairs for guests), each of which include windows or doors that open to the magnificent views and office leads to the stunning wrap-around balcony. The newly renovated master ensuite boasts a gorgeous stand alone tub, walk in shower with floor to ceiling marbled tile. Need more space? There is a huge walk-in attic (29Lx15W) A 30x60 workshop with bathroom inside; also a 200 amp panel with 50/30 amp RV hook ups. Have horses? There's room for them too! 8x24 chicken coop and 20xx24 chicken run. Tesla solar system and back up battery. Private well 6k gal. tank and MUCH MORE!
-
5BEDS
-
5.04ACRES
-
3BATHS
-
11/2 BATHS
-
3,194SQFT
-
$376$/SQFT
Description
Over 5 acres of private grounds with 365 degree sweeping views of the golden California foothills. Safe and secluded, this elegant property can be your forever home, a private party location, or your equestrian estate. Located in upscale Acton, the elevated hillside terrain affords panoramic views with soft morning sunrises and stunning red sunsets. The 3194 s/f home features large picture widows and, during the day, sunbathed light in every room. With no streetlights nearby, you'll see the night sky filled with millions of stars and hear nothing but the peaceful quiet. Enjoy these breathtaking views with morning coffee or afternoon cocktails on the (12x60) deck overlooking Acton, or on the second-story wrap-around balcony! The professionally landscaped yard includes lush desert scape, mature pine trees, massive boulders, and a rock waterfall built into the hillside. These encircle a huge, finished outdoor area with heated pool, spa (seats 14 comfortable), custom built-in barbecue, and six built-in high-top tables for that elegant wedding reception, family reunion, or holiday event. The outdoor sound system and cozy fire pit will bring a warm ambience to the chilly evenings. The elegant cobblestone driveway welcomes you to the home's expansive front door and cozy wood beam and brick façade. Inside are formal and family living areas, five spacious bedrooms, four baths (large bed and full bath downstairs for guests), each of which include windows or doors that open to the magnificent views and office leads to the stunning wrap-around balcony. The newly renovated master ensuite boasts a gorgeous stand alone tub, walk in shower with floor to ceiling marbled tile. Need more space? There is a huge walk-in attic (29Lx15W) A 30x60 workshop with bathroom inside; also a 200 amp panel with 50/30 amp RV hook ups. Have horses? There's room for them too! 8x24 chicken coop and 20xx24 chicken run. Tesla solar system and back up battery. Private well 6k gal. tank and MUCH MORE!
Based on information from California Regional Multiple Listing Service, Inc. as of 2026-10-07T23:30:26.843. This information is for your personal, non-commercial use and may not be used for any purpose other than to identify prospective properties you may be interested in purchasing. Display of MLS data is deemed reliable but is not guaranteed accurate by the MLS or eXp Realty of California Inc.. Licensed in the State of California, USA.