




































Description
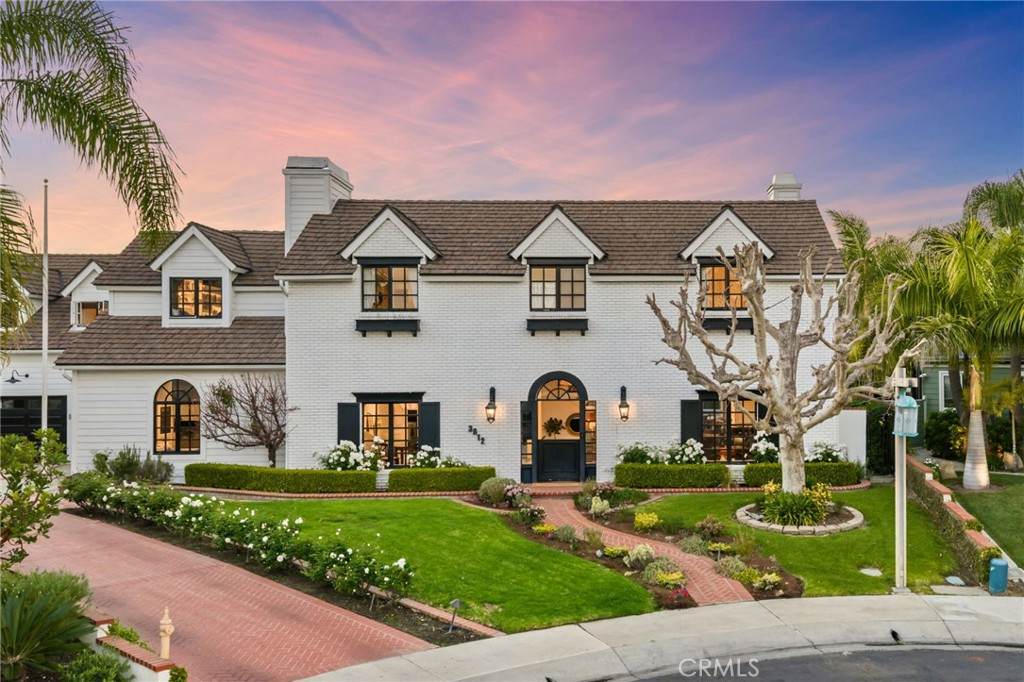
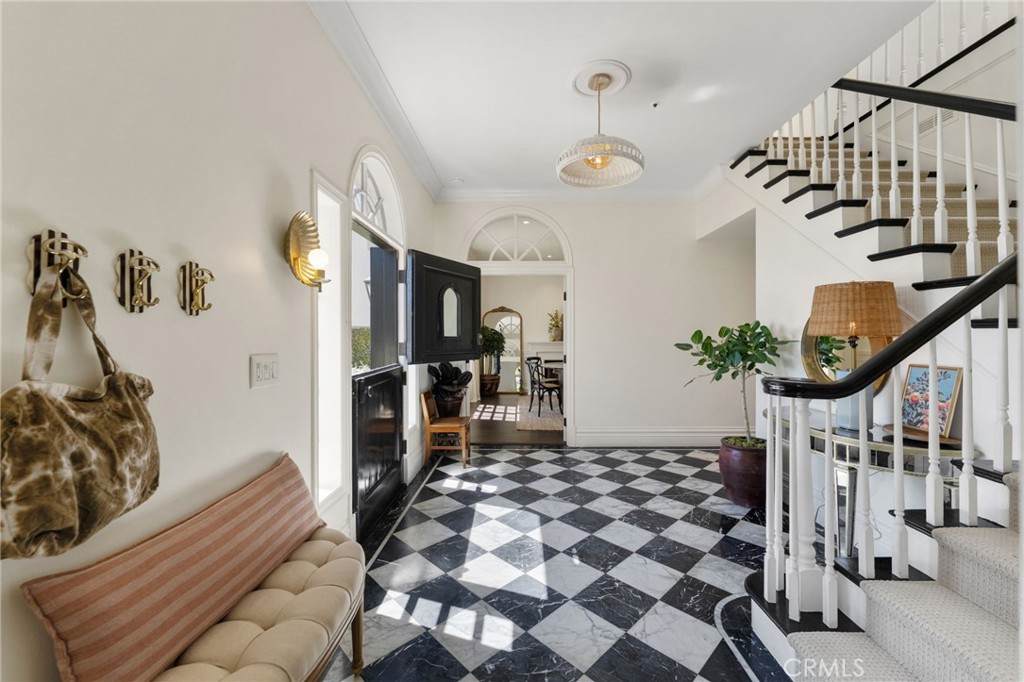
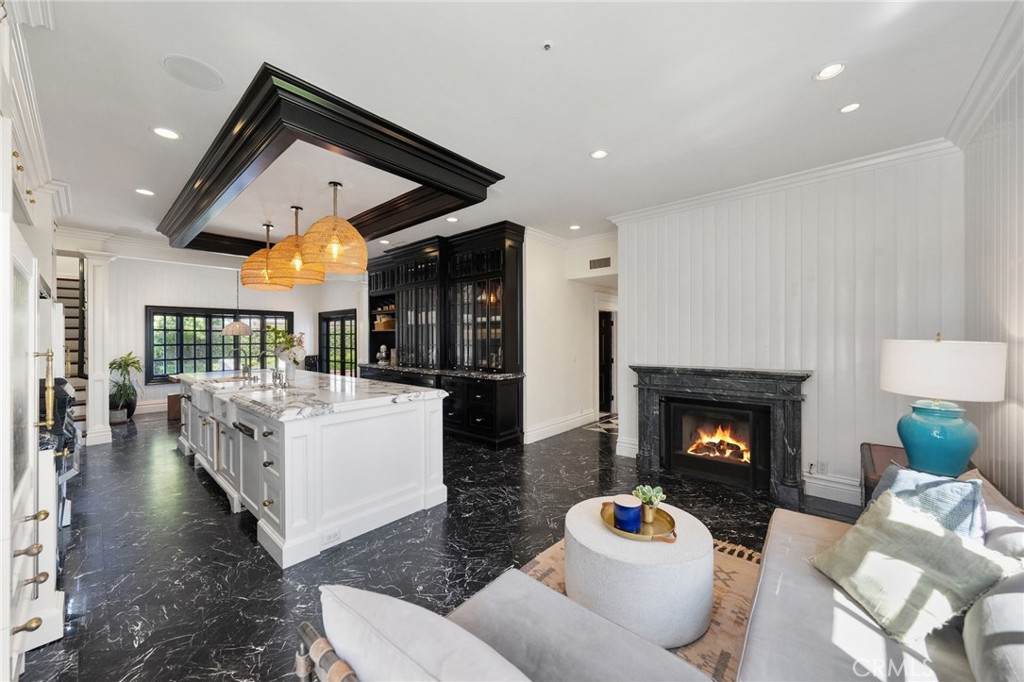
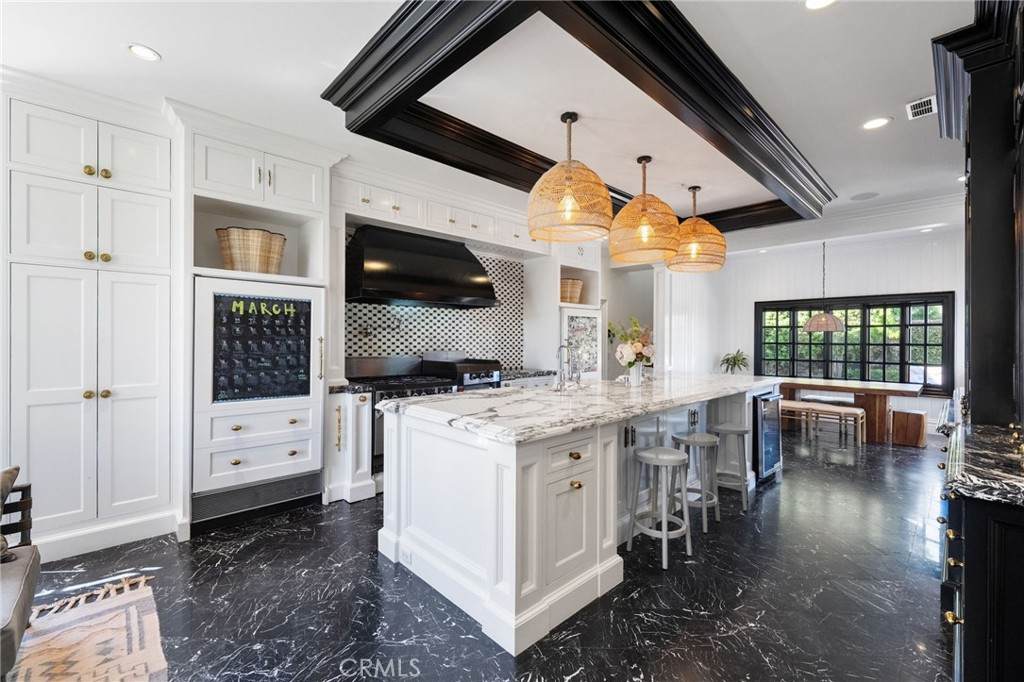
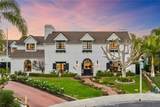
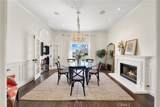
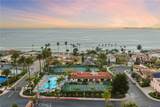
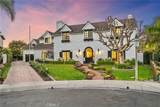
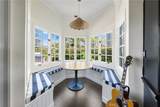
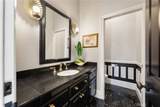
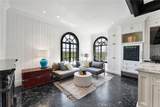
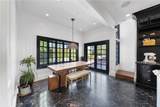
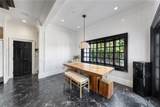
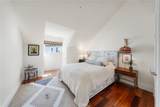
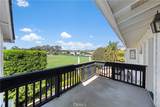
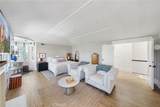
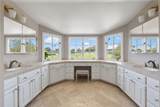
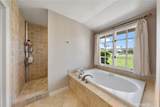
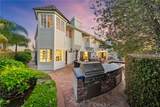
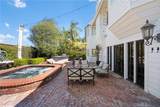
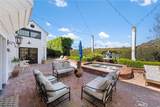
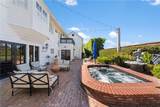
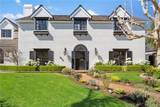
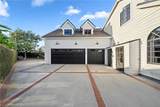
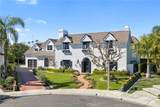
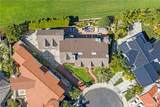
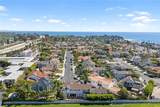
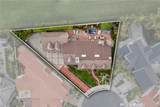
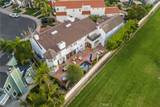
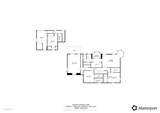
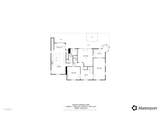
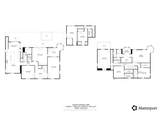
Behind the gates of Cyprus Cove, at the end of a cul-de-sac, sits a timeless Stanford Colonial just moments from the beach. Defined by classic brickwork, elegant symmetry, and architecture that never goes out of style. A brick pathway leads to a welcoming Dutch door and gracious entry, where black-and-white checkered marble floors, soaring ceilings, and custom solid wood millwork set the tone for a residence rooted in heritage and design. Simple classical detailing and balanced scale create a sense of architectural integrity rarely found today. At the heart of the home lies a kitchen designed to stand the test of time. Evoking the elegance of Colonial Revival architecture, it features striking black-and-white marble floors and countertops, dual Sub-Zero refrigeration, an expansive island, and a dramatic 60-inch Garland range. The main level unfolds into beautifully proportioned living spaces, including formal living and dining rooms, a spacious family room, media room, and a distinctive poker parlor with wet bar—ideal for both everyday living and elevated entertaining. Two staircases lead to the private quarters, where the primary suite offers a fireplace, generous walk-in closet, and ensuite bath, complemented by two additional bedrooms and a second-floor family room. A third staircase leads to two additional bedrooms and a full bath, offering a sense of separation ideal for guests, extended family, or flexible living. Outdoors, generous brick patios and an in-ground jacuzzi create a relaxed coastal retreat, surrounded by mature landscaping and a private backyard setting. A rare side yard offers potential for a sports court or additional parking for a boat or RV. Residents of Cyprus Cove enjoy private beach access, a clubhouse, tennis courts, park, and pool—all just minutes from world-famous Trestles surf break, downtown San Clemente, and the coastal beach trail. Classic in spirit, rich in character, and quietly luxurious, this iconic Stanford Colonial features soul, scale, and enduring appeal.
-
5BEDS
-
0.21ACRES
-
4BATHS
-
21/2 BATHS
-
4,990SQFT
-
$852$/SQFT
School Information
Description
Behind the gates of Cyprus Cove, at the end of a cul-de-sac, sits a timeless Stanford Colonial just moments from the beach. Defined by classic brickwork, elegant symmetry, and architecture that never goes out of style. A brick pathway leads to a welcoming Dutch door and gracious entry, where black-and-white checkered marble floors, soaring ceilings, and custom solid wood millwork set the tone for a residence rooted in heritage and design. Simple classical detailing and balanced scale create a sense of architectural integrity rarely found today. At the heart of the home lies a kitchen designed to stand the test of time. Evoking the elegance of Colonial Revival architecture, it features striking black-and-white marble floors and countertops, dual Sub-Zero refrigeration, an expansive island, and a dramatic 60-inch Garland range. The main level unfolds into beautifully proportioned living spaces, including formal living and dining rooms, a spacious family room, media room, and a distinctive poker parlor with wet bar—ideal for both everyday living and elevated entertaining. Two staircases lead to the private quarters, where the primary suite offers a fireplace, generous walk-in closet, and ensuite bath, complemented by two additional bedrooms and a second-floor family room. A third staircase leads to two additional bedrooms and a full bath, offering a sense of separation ideal for guests, extended family, or flexible living. Outdoors, generous brick patios and an in-ground jacuzzi create a relaxed coastal retreat, surrounded by mature landscaping and a private backyard setting. A rare side yard offers potential for a sports court or additional parking for a boat or RV. Residents of Cyprus Cove enjoy private beach access, a clubhouse, tennis courts, park, and pool—all just minutes from world-famous Trestles surf break, downtown San Clemente, and the coastal beach trail. Classic in spirit, rich in character, and quietly luxurious, this iconic Stanford Colonial features soul, scale, and enduring appeal.
Based on information from California Regional Multiple Listing Service, Inc. as of 2026-10-15T21:32:27.663. This information is for your personal, non-commercial use and may not be used for any purpose other than to identify prospective properties you may be interested in purchasing. Display of MLS data is deemed reliable but is not guaranteed accurate by the MLS or eXp Realty of California Inc.. Licensed in the State of California, USA.