Skip To Content

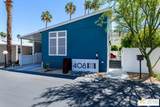
408 Kona Lane

Palm Springs, CA 92264
  • $310,000
  • STATUS: Active Under Contract
  • ON SITE: 175 Days
  • ID#: 26673983PS
Under Contract
UPDATED: 31 min ago
$310,000
  • 2
    BEDS
  • N/A
    ACRES
  • 2
    BATHS
  • 0
    1/2 BATHS
  • 1,000
    SQFT
  • $310
    $/SQFT
Neighborhood:
Type:
Manufactured Home
Built:
2019
County:

School Ratings & Info

Listing Agent(s): Christopher Smith of Bennion Deville Homes (760-459-0057)


Description

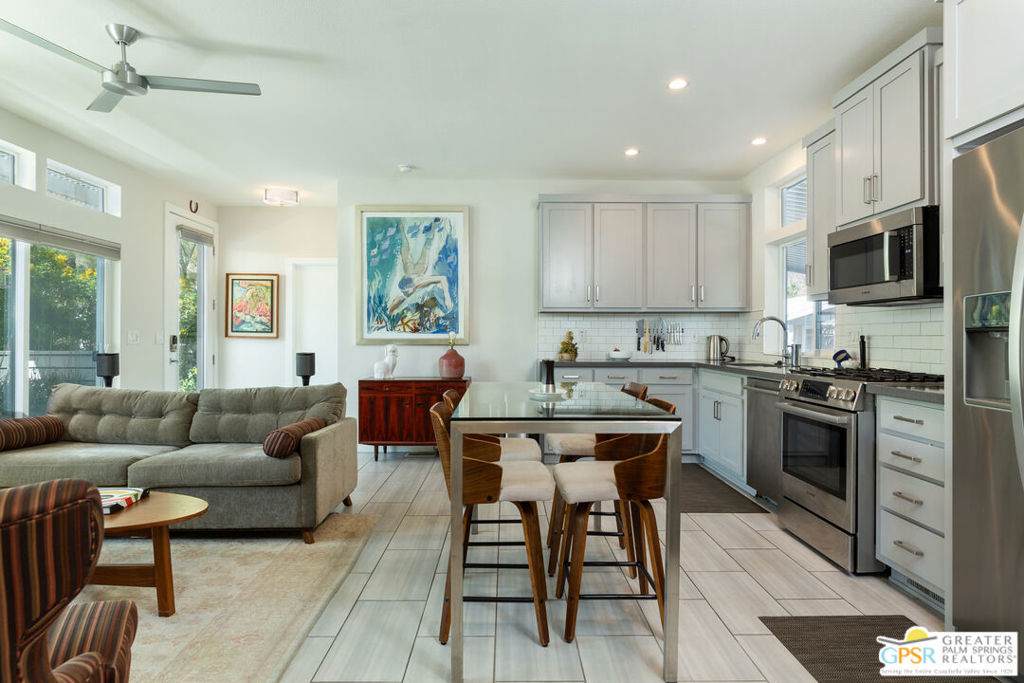
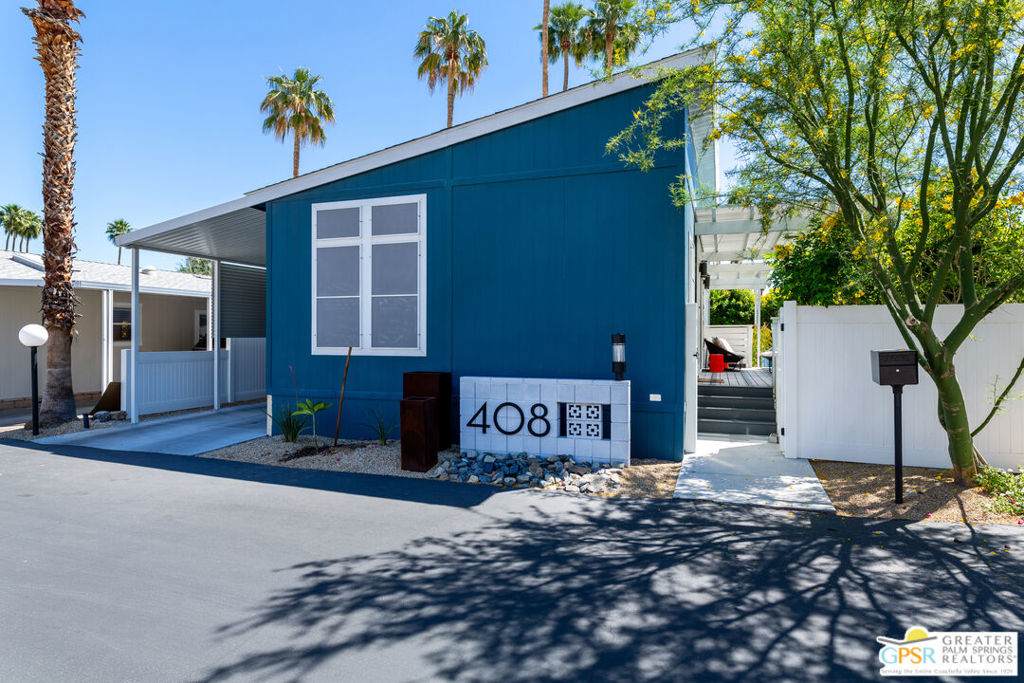
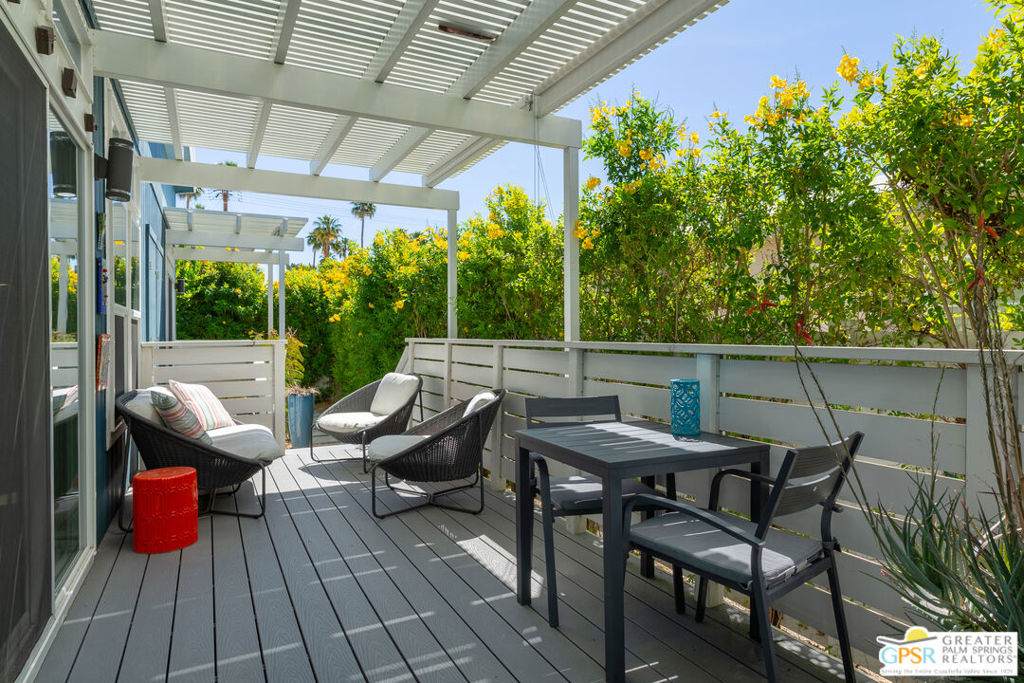
Experience vacation vibes every day at Palm Canyon Mobile Club, where resort-style living is a way of life. This gated community features a pool, spa, grand clubhouse, lounge areas, community BBQ, fitness center, billiards room, shuffleboard, two dog parks, and on-site management, all just minutes from great restaurants, shopping, coffee spots, hiking trails, and more. The open floor plan offers bedrooms on opposite sides for added privacy, making weekend guests feel right at home. Updated bathrooms and a kitchen with modern fixtures are ready for your personal touch. Explore Palm Springs and nearby cities, then relax on your private deck while soaking in panoramic views of the San Jacinto Mountains. Schedule a tour today and start your next chapter in your new home or weekend retreat!

Monthly Payment Calculator


Based on information from California Regional Multiple Listing Service, Inc. as of 2026-10-07T17:43:11.643. This information is for your personal, non-commercial use and may not be used for any purpose other than to identify prospective properties you may be interested in purchasing. Display of MLS data is deemed reliable but is not guaranteed accurate by the MLS or eXp Realty of California Inc.. Licensed in the State of California, USA.
www.hometownnorthcounty.com/homes/175172261
Print Image

408 Kona Lane Palm Springs, CA 92264

  • Price: $310,000
  • Status: Active Under Contract
  • On Site: 175 Days
  • Updated: 31 min ago
  • ID#: 26673983PS
2
Beds
2
Baths
0
½ Baths
N/A
Acres
1,000
SQFT
$310
$/SQFT
2019
Built
Neighborhood:
Palm Canyon Mobile Club
County:
Riverside
Area:
334 - South End Palm Springs
Property Description
Experience vacation vibes every day at Palm Canyon Mobile Club, where resort-style living is a way of life. This gated community features a pool, spa, grand clubhouse, lounge areas, community BBQ, fitness center, billiards room, shuffleboard, two dog parks, and on-site management, all just minutes from great restaurants, shopping, coffee spots, hiking trails, and more. The open floor plan offers bedrooms on opposite sides for added privacy, making weekend guests feel right at home. Updated bathrooms and a kitchen with modern fixtures are ready for your personal touch. Explore Palm Springs and nearby cities, then relax on your private deck while soaking in panoramic views of the San Jacinto Mountains. Schedule a tour today and start your next chapter in your new home or weekend retreat!
Exterior Features

Attached Garage YN Yes Carport YN Yes Construction Materials Cement Siding Direction Faces South Entry Location Ground Level w/steps Fencing Vinyl Foundation Details Pier Jacks Other Structures Shed(s) Parking Features Attached CarportGarageTandem Parking Total 2 Patio And Porch Features Deck Pool Features CommunityGuniteHeatedIn GroundAssociation Pool Private YN No Roof Shingle Sign On Property YN Yes Spa Features CommunityGuniteHeated Spa YN Yes View Mountain(s) View YN Yes

Interior Features

Appliances DishwasherDisposalMicrowaveRangeRefrigeratorDryerWasher Cooling Central Air Cooling YN Yes Door Features Sliding Doors Fireplace Features None Fireplace YN No Flooring Tile Furnished Unfurnished Heating CentralForced Air Heating YN Yes Interior Features Ceiling Fan(s)High CeilingsLiving Room Deck AttachedOpen Floorplan Window Features Double Pane Windows

Property Features

Association Amenities Billiard RoomClubhousePoolPet Restrictions Association Fee 0 Association YN No Body Type Double Wide Builder Name Champion Home Builders Community Features GatedPool Disclosures Covenants/Restrictions DisclosureHOA DisclosurePet Restrictions Garage YN Yes Land Lease Amount 16200 Land Lease Amount Frequency Annually Laundry Features Laundry Room Lease Considered YN No Listing Agreement Exclusive Right To Sell Listing Service Full Service Mobile Length 52 Mobile Width 20 Model Bradford New Construction YN No Pets Allowed Yes Possession Close Of Escrow Security Features Carbon Monoxide Detector(s)Security GateGated CommunitySmoke Detector(s) Senior Community YN No Sewer Sewer Tap Paid Special Listing Conditions Standard


Based on information from California Regional Multiple Listing Service, Inc. as of 2026-10-07T17:43:11.643. This information is for your personal, non-commercial use and may not be used for any purpose other than to identify prospective properties you may be interested in purchasing. Display of MLS data is deemed reliable but is not guaranteed accurate by the MLS or eXp Realty of California Inc.. Licensed in the State of California, USA.
 
https://bt-photos.global.ssl.fastly.net/socal/orig_boomver_1_424375066-2.jpg https://bt-photos.global.ssl.fastly.net/socal/orig_boomver_1_424375066-2.jpg https://bt-photos.global.ssl.fastly.net/socal/orig_boomver_1_424375066-2.jpg
Logo
eXp Realty of California Inc.
2603 Camino Ramon Suite 200
San Ramon CA, 94583
Listing Agent(s): Christopher Smith of Bennion Deville Homes (760-459-0057)