












Skip To Content

502 S Highland Drive

Palm Springs, CA 92264
  • $1,215,000
  • STATUS: Active
  • ON SITE: 48 Days
  • ID#: NDP2608855
$1,215,000
  • 0
    BEDS
  • 0.22
    ACRES
  • 0
    BATHS
  • 0
    1/2 BATHS
Type:
Multi-Family
Built:
1979
County:

School Ratings & Info

Listing Agent(s): Camila Laverde of LPT Realty (877-366-2213) and Tim Kirk of LPT Realty(877-366-2213)


Description

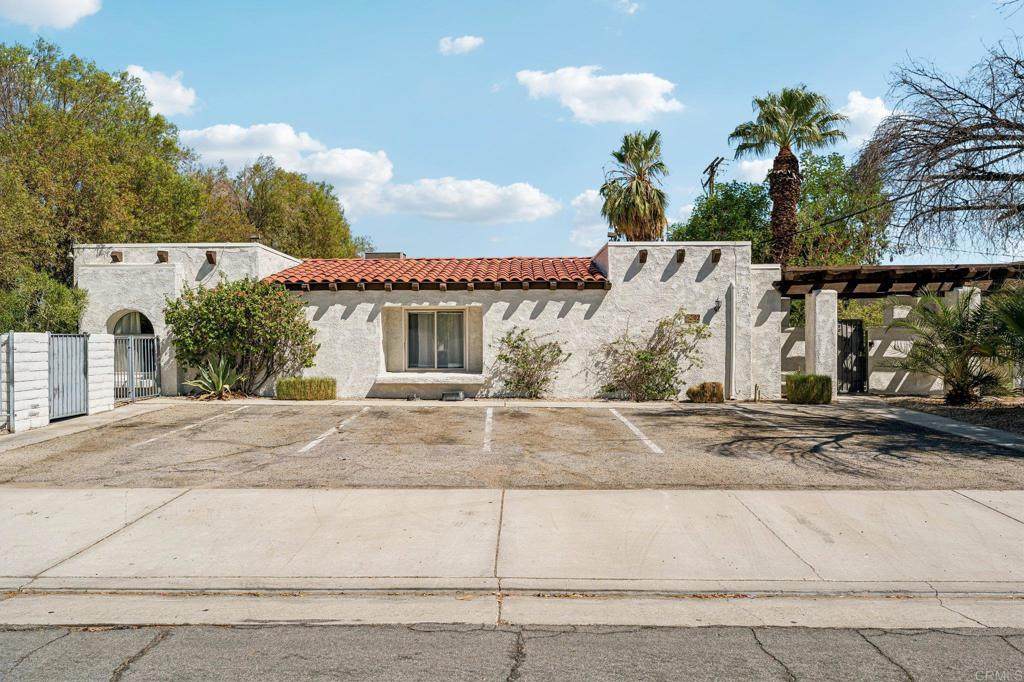
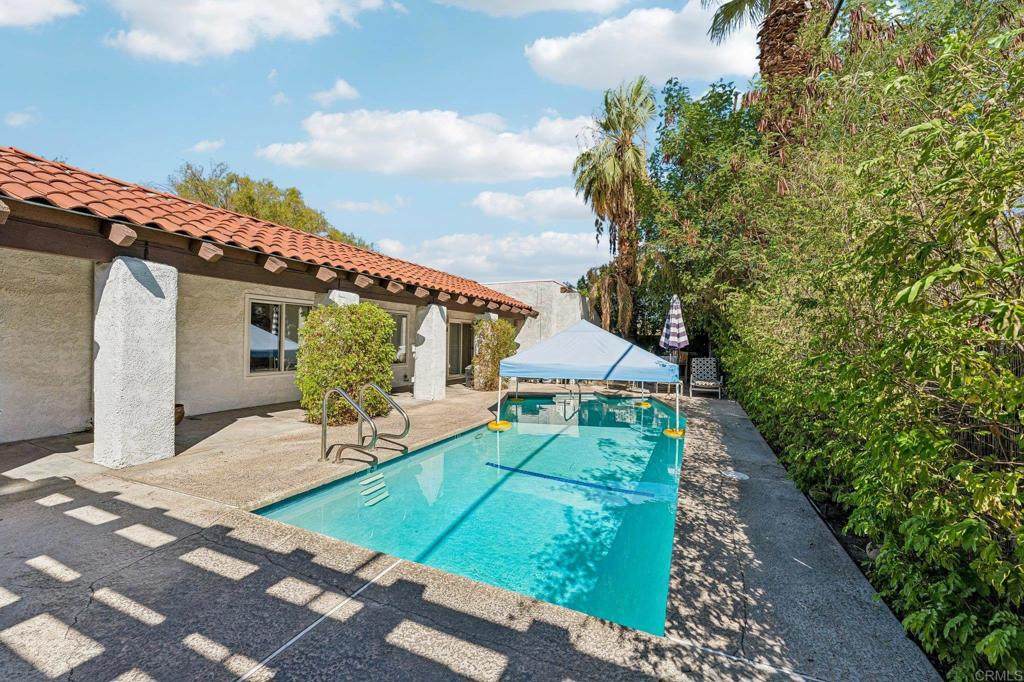
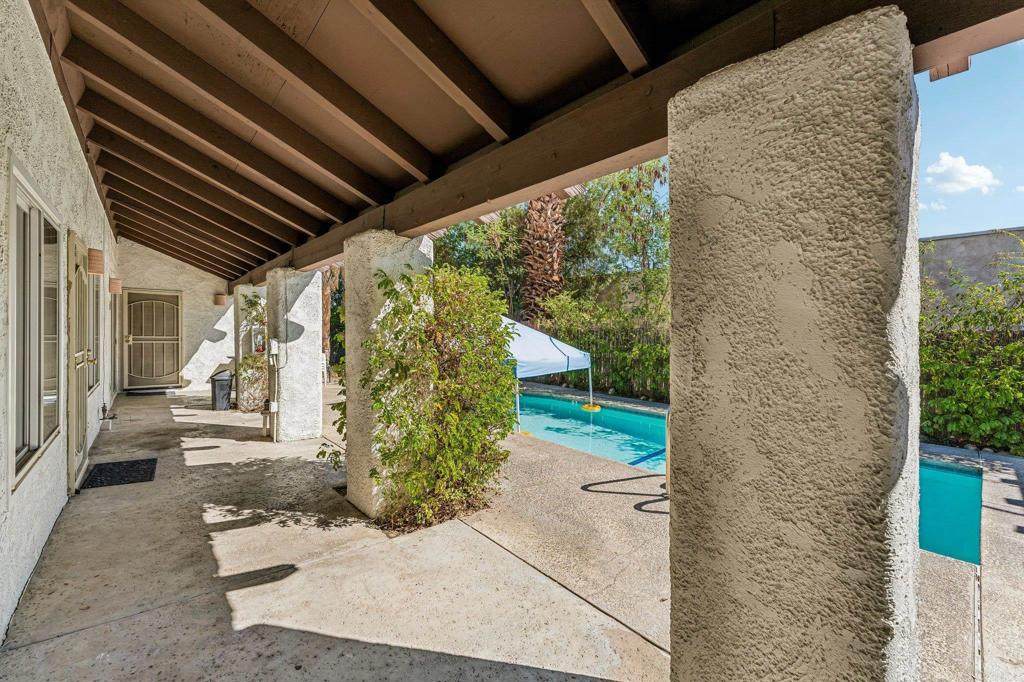
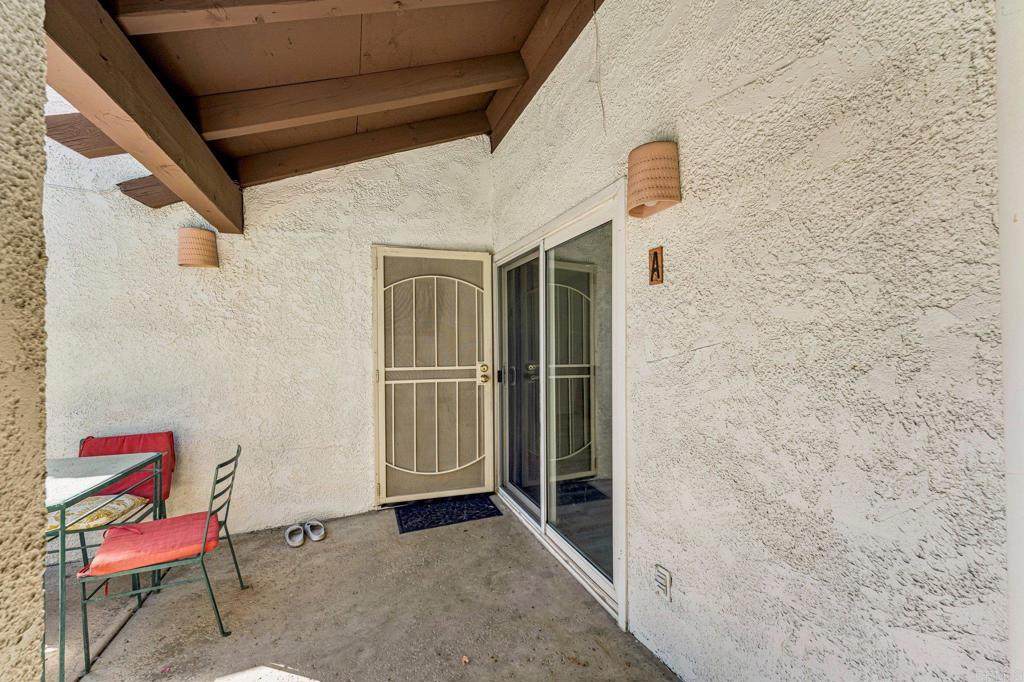
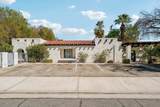
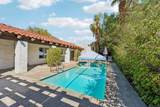
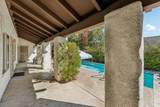
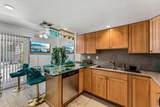
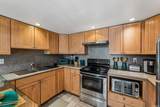
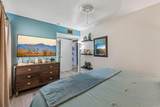
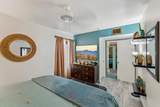
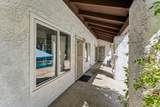
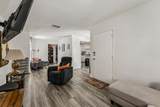
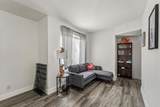
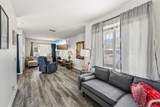
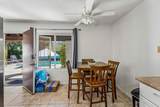
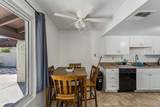
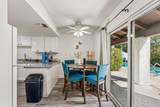
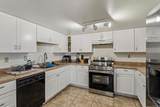
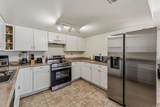
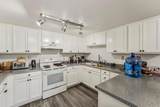
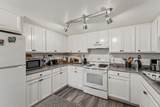
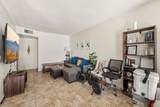
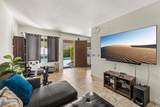
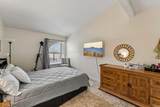
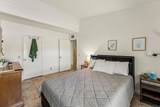
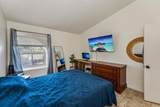
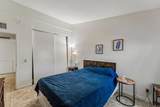
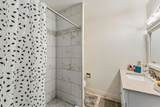
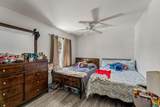
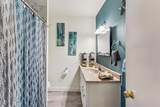
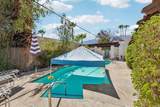
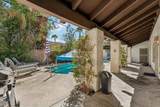
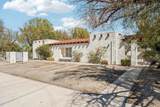
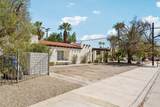
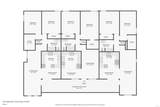
Fully renovated Palm Springs triplex offering three thoughtfully updated residences centered around a sparkling pool. Each approximately 1,000 SF unit features two bedrooms, one bathroom, a spacious living area, dining area, and upgraded kitchen. Extensive improvements include updated flooring and paint, beautifully renovated bathrooms, newer kitchen appliances, and on-site laundry with washer and dryer. Situated on a private, fully fenced corner lot with six parking spaces, the thoughtful configuration allows each residence to enjoy views of the pool while maintaining its own comfortable living space. All three units are currently tenant occupied, offering an attractive opportunity to acquire a turnkey multi-unit property in Palm Springs. Adding to the property's unique potential is its P (Professional) zoning, which provides for a variety of professional and compatible uses subject to applicable City requirements and approvals. Ideally located approximately 10 minutes from downtown Palm Springs with convenient access to shopping, dining, entertainment, and major thoroughfares.

Monthly Payment Calculator


Based on information from California Regional Multiple Listing Service, Inc. as of 2026-11-10T00:27:58.673. This information is for your personal, non-commercial use and may not be used for any purpose other than to identify prospective properties you may be interested in purchasing. Display of MLS data is deemed reliable but is not guaranteed accurate by the MLS or eXp Realty of California Inc.. Licensed in the State of California, USA.
www.hometownnorthcounty.com/homes/181450515
Print Image

502 S Highland Drive Palm Springs, CA 92264

  • Price: $1,215,000
  • Status: Active
  • On Site: 48 Days
  • ID#: NDP2608855
0
Beds
0
Baths
0
½ Baths
0.22
Acres
1979
Built
Neighborhood:
332 - Central Palm Springs
County:
Riverside
Area:
332 - Central Palm Springs
Property Description
Fully renovated Palm Springs triplex offering three thoughtfully updated residences centered around a sparkling pool. Each approximately 1,000 SF unit features two bedrooms, one bathroom, a spacious living area, dining area, and upgraded kitchen. Extensive improvements include updated flooring and paint, beautifully renovated bathrooms, newer kitchen appliances, and on-site laundry with washer and dryer. Situated on a private, fully fenced corner lot with six parking spaces, the thoughtful configuration allows each residence to enjoy views of the pool while maintaining its own comfortable living space. All three units are currently tenant occupied, offering an attractive opportunity to acquire a turnkey multi-unit property in Palm Springs. Adding to the property's unique potential is its P (Professional) zoning, which provides for a variety of professional and compatible uses subject to applicable City requirements and approvals. Ideally located approximately 10 minutes from downtown Palm Springs with convenient access to shopping, dining, entertainment, and major thoroughfares.
Exterior Features

Carport Spaces 0 Construction Materials Stucco Entry Level 1 Entry Location 1 Exterior Features Awning(s) Lot Features Corner LotLevelPaved Number Of Separate Electric Meters 3 Open Parking Spaces 6 Parking Features Driveway Parking Total 6 Pool Features In Ground Pool Private YN Yes Property Attached YN Yes Road Surface Type Paved Roof Tile Spa Features None Spa YN No View YN No

Interior Features

Appliances DishwasherGas CookingDisposal Common Walls 2+ Common Walls Cooling Central Air Cooling YN Yes Fireplace YN No Flooring LaminateVinyl Heating Forced Air Heating YN Yes Interior Features Ceiling Fan(s)

Property Features

Association Fee 0 Association YN No Cap Rate 4.1 Community Features SidewalksGated Electric Expense 2340 Garage YN No Gross Income 79740 Gross Scheduled Income 79740 Insurance Expense 1300 Land Lease YN No Laundry Features Common Area Levels One Listing Agreement Exclusive Right To Sell Listing Service Full Service Listing Terms CashConventionalSubmitVA Loan Net Operating Income 51736 New Taxes Expense 8500 Number Of Separate Gas Meters 3 Number Of Separate Water Meters 1 Operating Expense 28004 Pest Control Expense 432 Pool Expense 2700 Possession See Remarks Property Condition Turnkey Property Sub Type Triplex Rent Control YN Yes Security Features Gated Community Senior Community YN No Special Listing Conditions Standard Trash Expense 1440 Utilities Electricity Connected Water Sewer Expense 1284 Zoning P


Based on information from California Regional Multiple Listing Service, Inc. as of 2026-11-10T00:27:58.673. This information is for your personal, non-commercial use and may not be used for any purpose other than to identify prospective properties you may be interested in purchasing. Display of MLS data is deemed reliable but is not guaranteed accurate by the MLS or eXp Realty of California Inc.. Licensed in the State of California, USA.
 
https://bt-photos.global.ssl.fastly.net/socal/orig_boomver_1_649531721-2.jpg https://bt-photos.global.ssl.fastly.net/socal/orig_boomver_1_649531721-2.jpg https://bt-photos.global.ssl.fastly.net/socal/orig_boomver_1_649531721-2.jpg
Logo
eXp Realty of California Inc.
2603 Camino Ramon Suite 200
San Ramon CA, 94583
Listing Agent(s): Camila Laverde of LPT Realty (877-366-2213) and Tim Kirk of LPT Realty(877-366-2213)