




Description
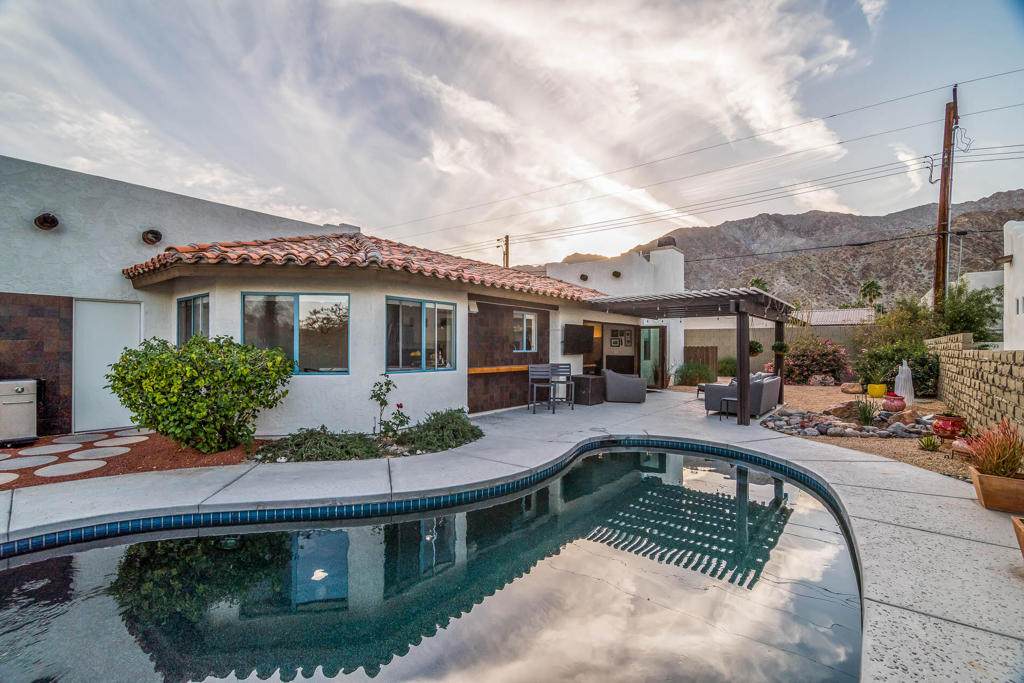
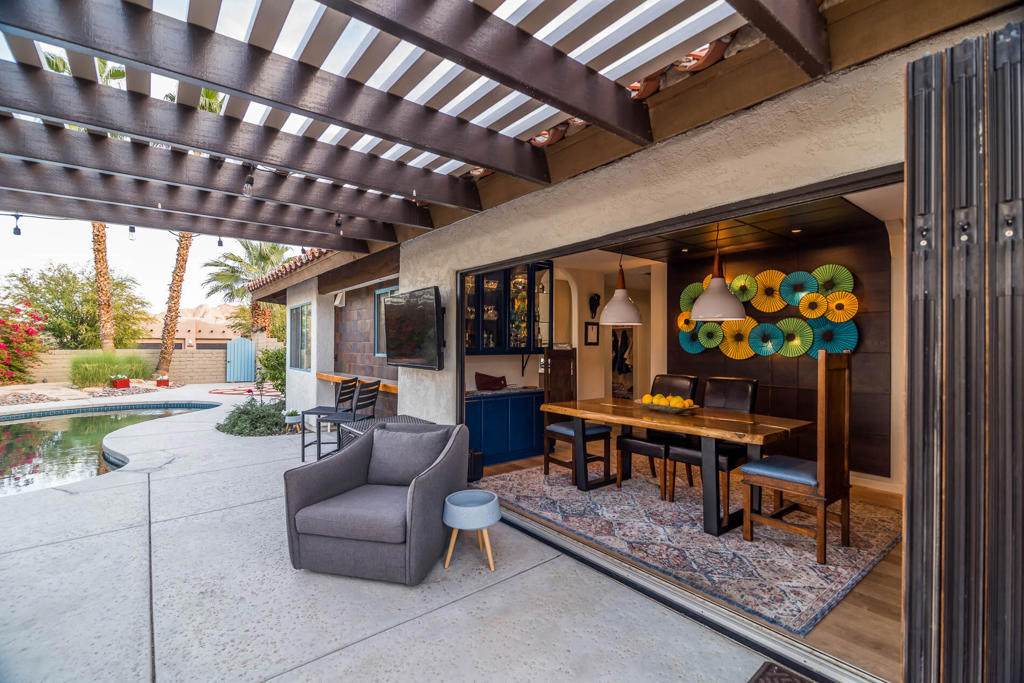
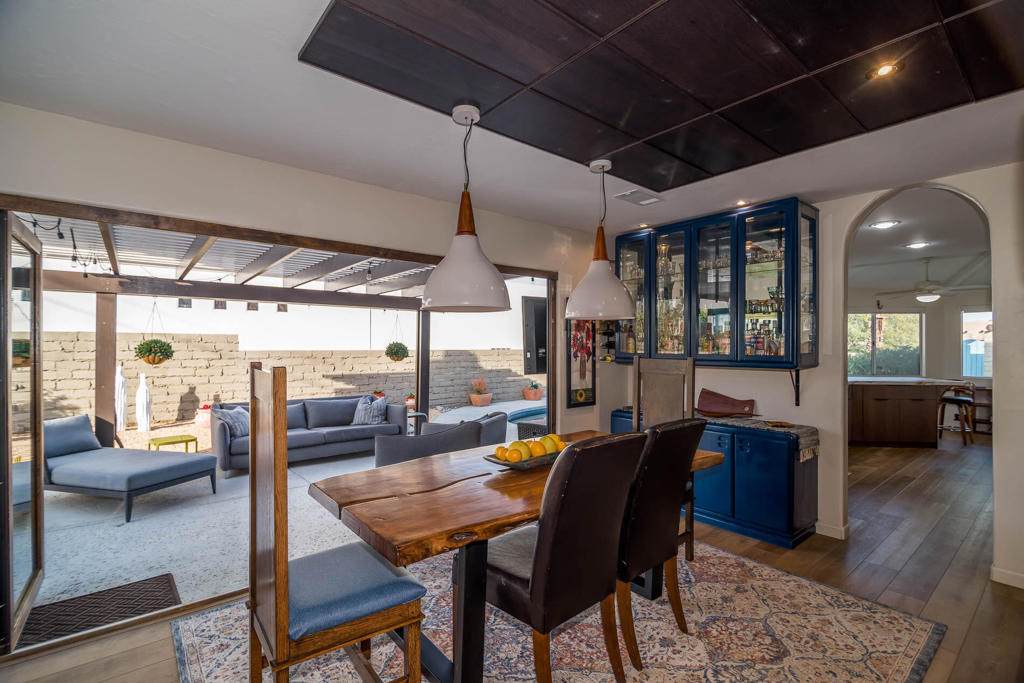
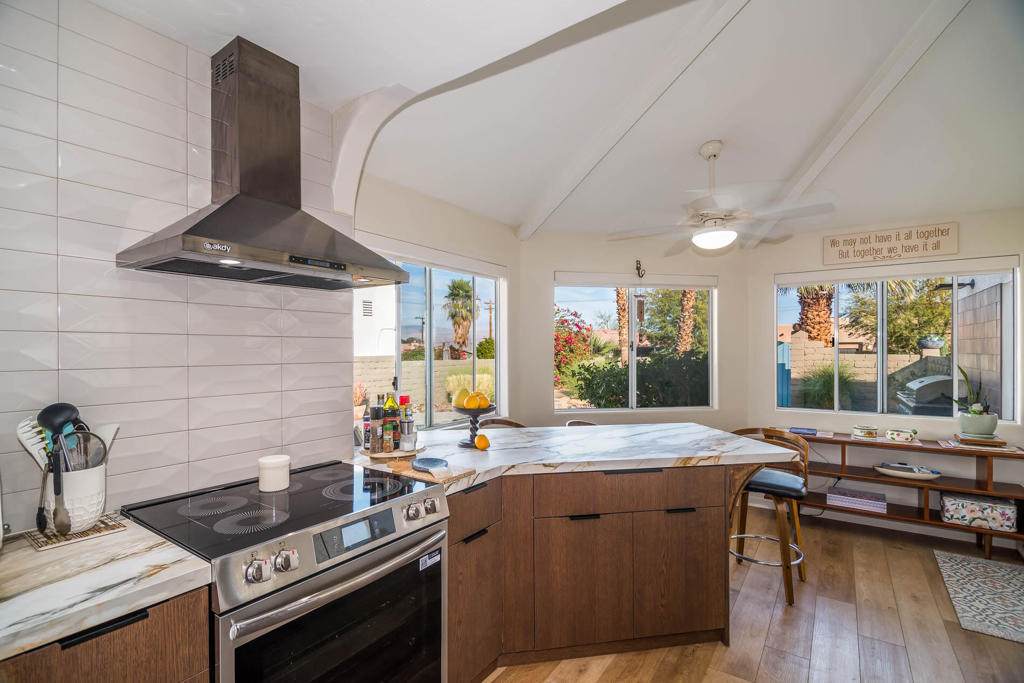
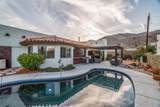
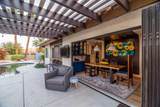
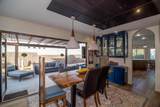
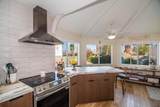
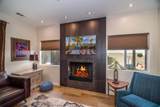
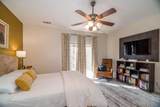
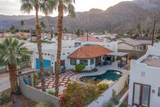
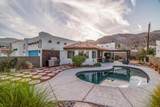
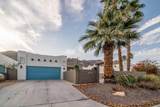
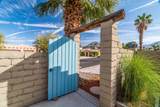
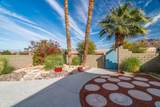
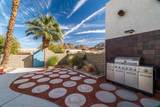
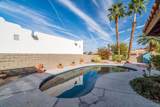
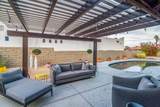
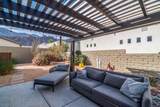
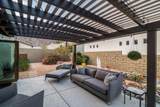
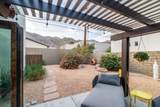
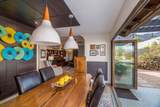
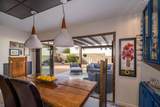
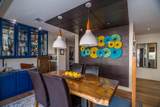
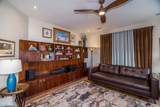
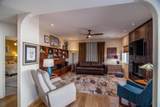
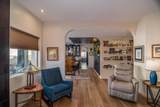
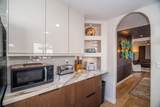
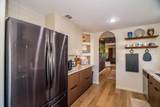
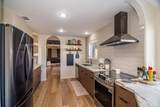
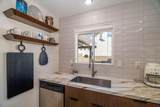
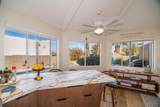
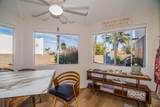
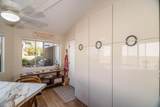
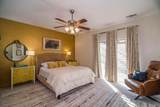
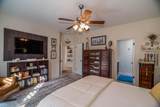
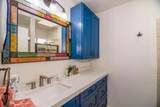
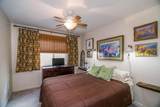
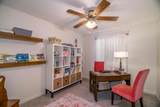
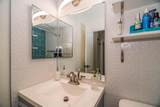
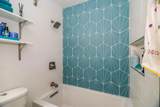
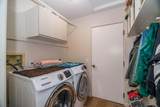
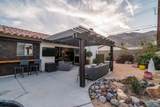
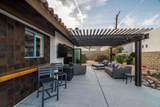
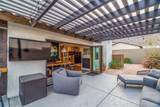
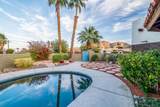
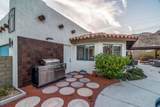
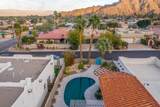
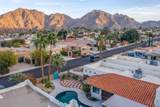
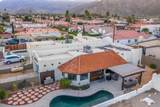
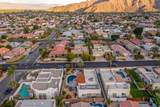
This home is a must see! A Pueblo-Contemporary Gem with an expanded outdoor living space in the LQ Cove. Recently remodeled 3 years ago, this 3BR 2 BA 1,564 Ft pool home on an oversized lot offers an amazing number of design features. From the moment you enter the front patio gate, you are transformed to a relaxed, elegant desert setting, perfect for BBQs and enjoying beverages at the seated drink counter by the heated saline, pebble-tech kidney shaped pool or the shaded pergola. The front door was transformed to a NanaWall Glass Wall with a 12 ft opening for indoor-outdoor living space on those many perfect weather days! Other luxury home features include: new luxury white oak vinal and carpet floors, Dining room w custom display cabinets, custom accent paneled walls in the Dining, Living and primary BRs, porcelain counters and walnut cabinets in the kitchen, morning room with counter space for 4, large cabinet pantry, custom entertainment center, bookshelves and fireplace in the LR, New bathroom updates, has coat and linen closets, Laundry room built-ins include shoe, coat and hat storage, plus so much more! The 2 car garage is fully insulated and finished with a work bench, the propane tank is for heating the pool. The City of La Quinta is currently upgrading parks and schools. Within 1 mile of ''Old Town'' and many hiking trails, this is a wonderful place to live, work and play! Make your appointment to see this special home right away!
-
3BEDS
-
0.15ACRES
-
2BATHS
-
01/2 BATHS
-
1,564SQFT
-
$399$/SQFT
Description
This home is a must see! A Pueblo-Contemporary Gem with an expanded outdoor living space in the LQ Cove. Recently remodeled 3 years ago, this 3BR 2 BA 1,564 Ft pool home on an oversized lot offers an amazing number of design features. From the moment you enter the front patio gate, you are transformed to a relaxed, elegant desert setting, perfect for BBQs and enjoying beverages at the seated drink counter by the heated saline, pebble-tech kidney shaped pool or the shaded pergola. The front door was transformed to a NanaWall Glass Wall with a 12 ft opening for indoor-outdoor living space on those many perfect weather days! Other luxury home features include: new luxury white oak vinal and carpet floors, Dining room w custom display cabinets, custom accent paneled walls in the Dining, Living and primary BRs, porcelain counters and walnut cabinets in the kitchen, morning room with counter space for 4, large cabinet pantry, custom entertainment center, bookshelves and fireplace in the LR, New bathroom updates, has coat and linen closets, Laundry room built-ins include shoe, coat and hat storage, plus so much more! The 2 car garage is fully insulated and finished with a work bench, the propane tank is for heating the pool. The City of La Quinta is currently upgrading parks and schools. Within 1 mile of ''Old Town'' and many hiking trails, this is a wonderful place to live, work and play! Make your appointment to see this special home right away!
Based on information from California Regional Multiple Listing Service, Inc. as of 2026-10-07T23:30:26.843. This information is for your personal, non-commercial use and may not be used for any purpose other than to identify prospective properties you may be interested in purchasing. Display of MLS data is deemed reliable but is not guaranteed accurate by the MLS or eXp Realty of California Inc.. Licensed in the State of California, USA.