





















Description
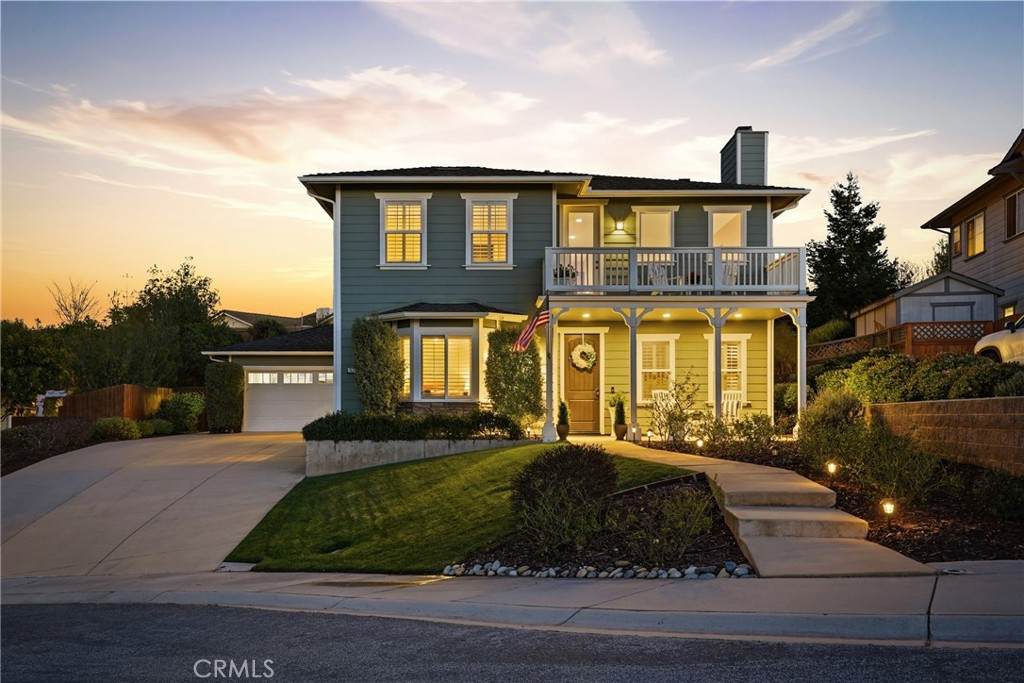
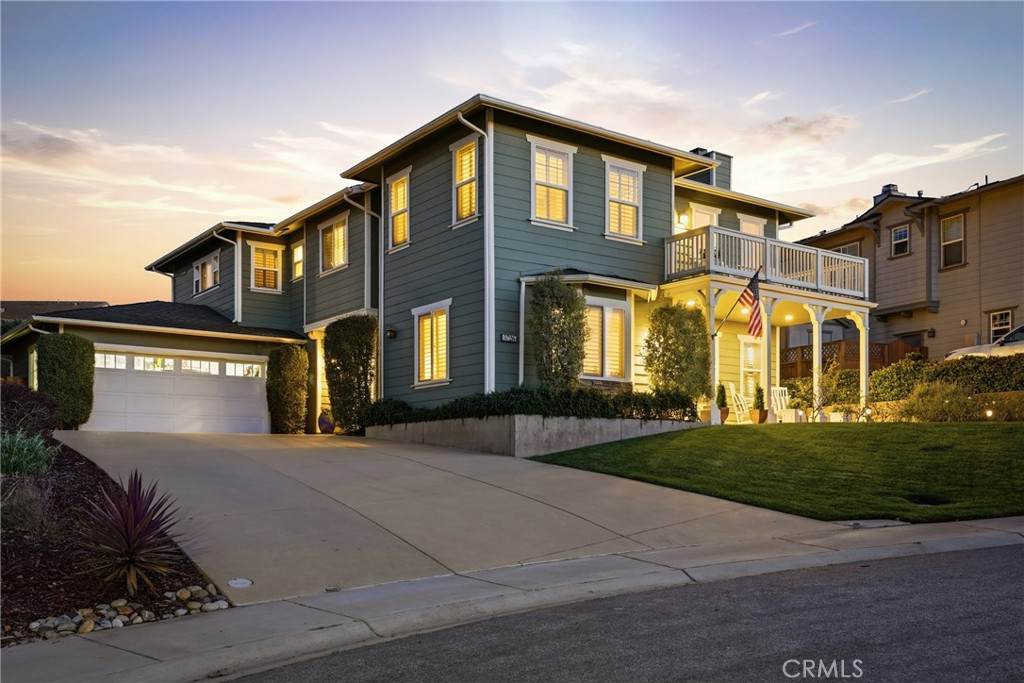
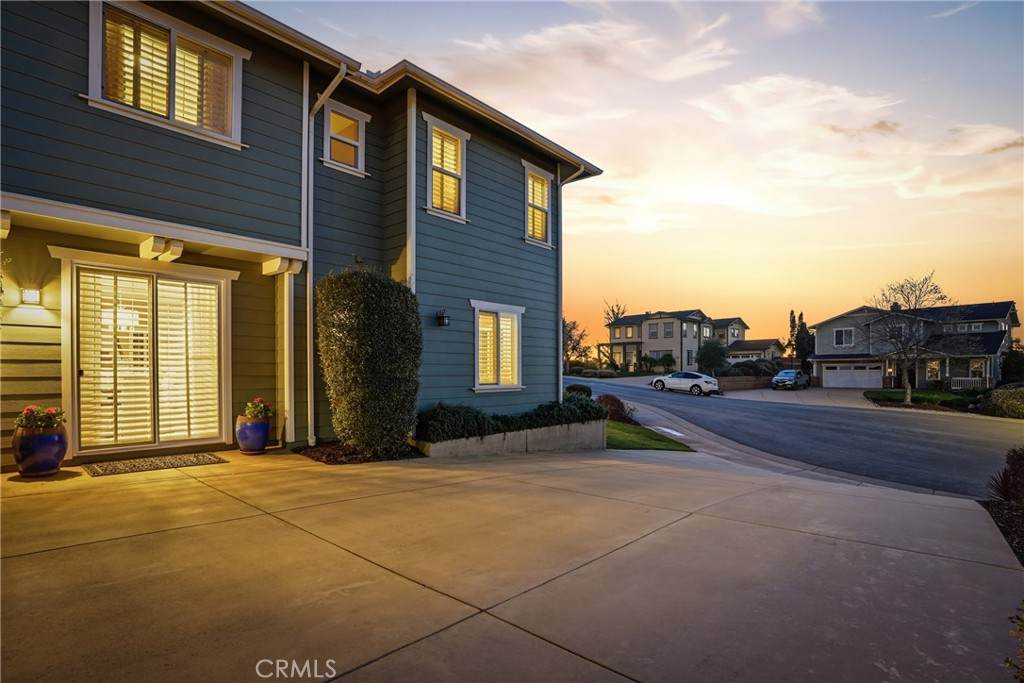
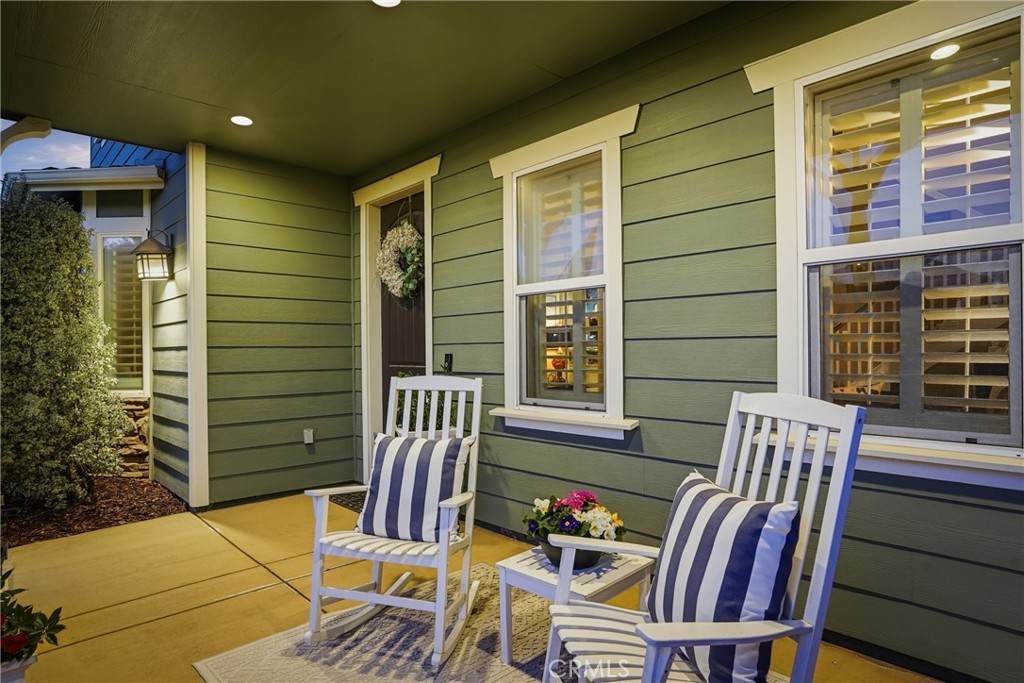
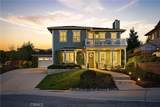
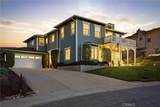
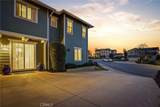
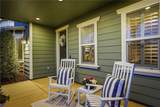
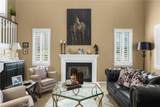
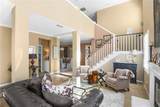
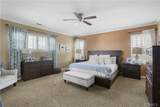
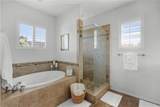
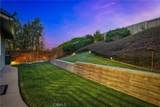
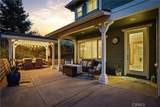
Introducing Oak Terrace, an exceptional 4-bedroom, 4-bathroom residence offering 3,149 square feet of sophisticated living on a beautifully positioned 0.23-acre lot in the coveted Mesa Verde neighborhood. Thoughtfully designed to blend elegance with everyday comfort, this home features expansive interiors, abundant natural light, and a seamless layout ideal for both relaxed living and refined entertaining.A charming covered front porch welcomes you into a grand formal living room, where soaring ceilings, skylights, and a cozy fireplace create a warm yet dramatic first impression. The adjacent formal dining room offers effortless indoor-outdoor flow with direct side yard access—perfect for hosting gatherings both intimate and grand.At the heart of the home, the main living area invites connection and comfort, showcasing a second fireplace, custom built-in media storage, and a wall of windows that bathe the space in natural light. The open-concept design flows seamlessly into the gourmet kitchen, complete with a generous center island, breakfast bar seating, stainless steel appliances, abundant cabinetry, and a spacious walk-in pantry. Direct access to the backyard enhances the home’s indoor-outdoor lifestyle.A well-appointed laundry room with additional storage and a utility sink adds everyday convenience.Upstairs, the primary suite serves as a true private retreat, featuring an expansive layout, a large walk-in closet, and a spa-inspired en-suite bath with dual vanities, a soaking tub, and a separate walk-in shower. Secondary bedrooms are equally well-designed, offering comfort, privacy, and ample natural light, with multiple en-suite configurations.A second-floor balcony provides a peaceful escape—perfect for morning coffee or evening relaxation.Step outside to your private backyard oasis, where a lush lawn, covered patio, and full fencing create an ideal setting for entertaining or unwinding in total privacy.Additional highlights include an attached garage and a generously sized lot that enhances the home’s sense of space. Ideally located near scenic open spaces like Black Oak and Cobblestone, and just minutes from the shops and dining of Old Town Orcutt, with convenient access to Highway 101.
-
4BEDS
-
0.23ACRES
-
4BATHS
-
01/2 BATHS
-
3,149SQFT
-
$343$/SQFT
Description
Introducing Oak Terrace, an exceptional 4-bedroom, 4-bathroom residence offering 3,149 square feet of sophisticated living on a beautifully positioned 0.23-acre lot in the coveted Mesa Verde neighborhood. Thoughtfully designed to blend elegance with everyday comfort, this home features expansive interiors, abundant natural light, and a seamless layout ideal for both relaxed living and refined entertaining.A charming covered front porch welcomes you into a grand formal living room, where soaring ceilings, skylights, and a cozy fireplace create a warm yet dramatic first impression. The adjacent formal dining room offers effortless indoor-outdoor flow with direct side yard access—perfect for hosting gatherings both intimate and grand.At the heart of the home, the main living area invites connection and comfort, showcasing a second fireplace, custom built-in media storage, and a wall of windows that bathe the space in natural light. The open-concept design flows seamlessly into the gourmet kitchen, complete with a generous center island, breakfast bar seating, stainless steel appliances, abundant cabinetry, and a spacious walk-in pantry. Direct access to the backyard enhances the home’s indoor-outdoor lifestyle.A well-appointed laundry room with additional storage and a utility sink adds everyday convenience.Upstairs, the primary suite serves as a true private retreat, featuring an expansive layout, a large walk-in closet, and a spa-inspired en-suite bath with dual vanities, a soaking tub, and a separate walk-in shower. Secondary bedrooms are equally well-designed, offering comfort, privacy, and ample natural light, with multiple en-suite configurations.A second-floor balcony provides a peaceful escape—perfect for morning coffee or evening relaxation.Step outside to your private backyard oasis, where a lush lawn, covered patio, and full fencing create an ideal setting for entertaining or unwinding in total privacy.Additional highlights include an attached garage and a generously sized lot that enhances the home’s sense of space. Ideally located near scenic open spaces like Black Oak and Cobblestone, and just minutes from the shops and dining of Old Town Orcutt, with convenient access to Highway 101.
Based on information from California Regional Multiple Listing Service, Inc. as of 2026-10-07T23:30:26.843. This information is for your personal, non-commercial use and may not be used for any purpose other than to identify prospective properties you may be interested in purchasing. Display of MLS data is deemed reliable but is not guaranteed accurate by the MLS or eXp Realty of California Inc.. Licensed in the State of California, USA.