




Description
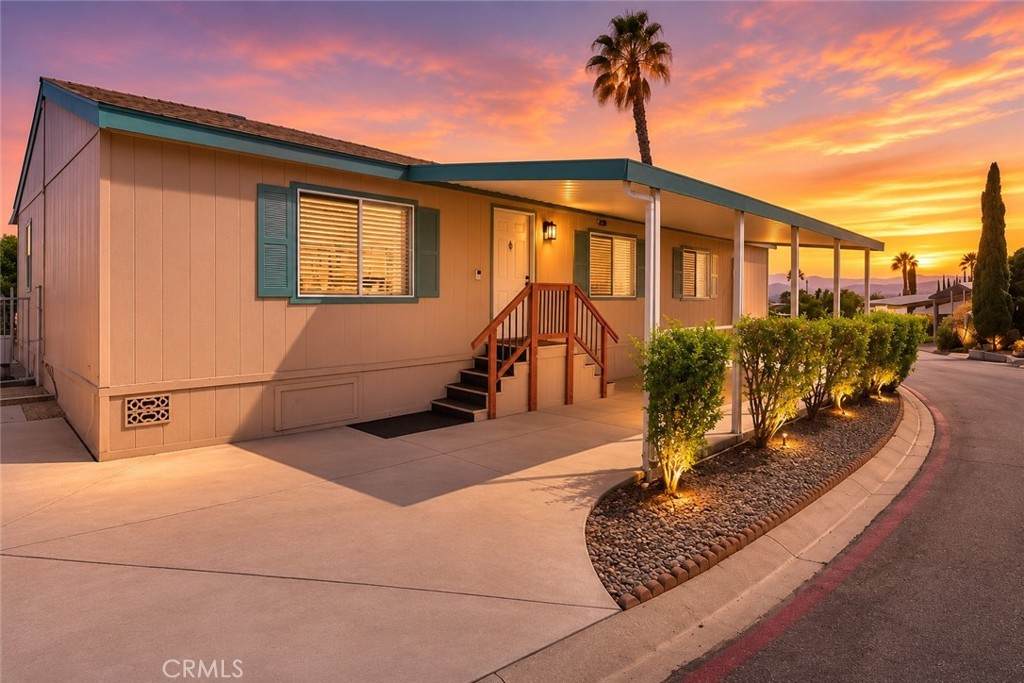
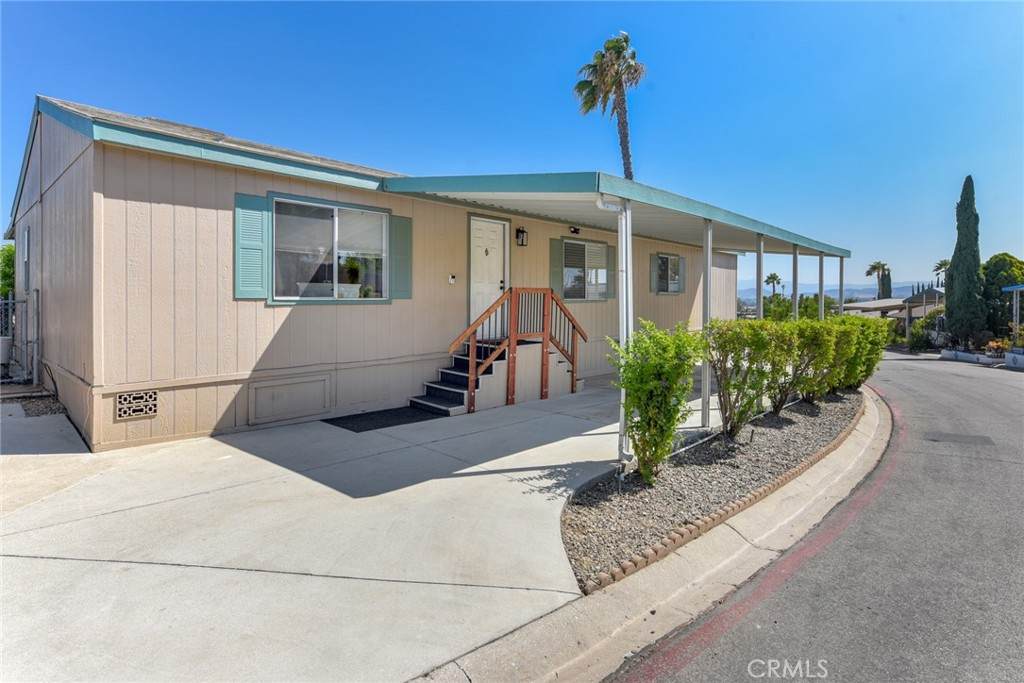
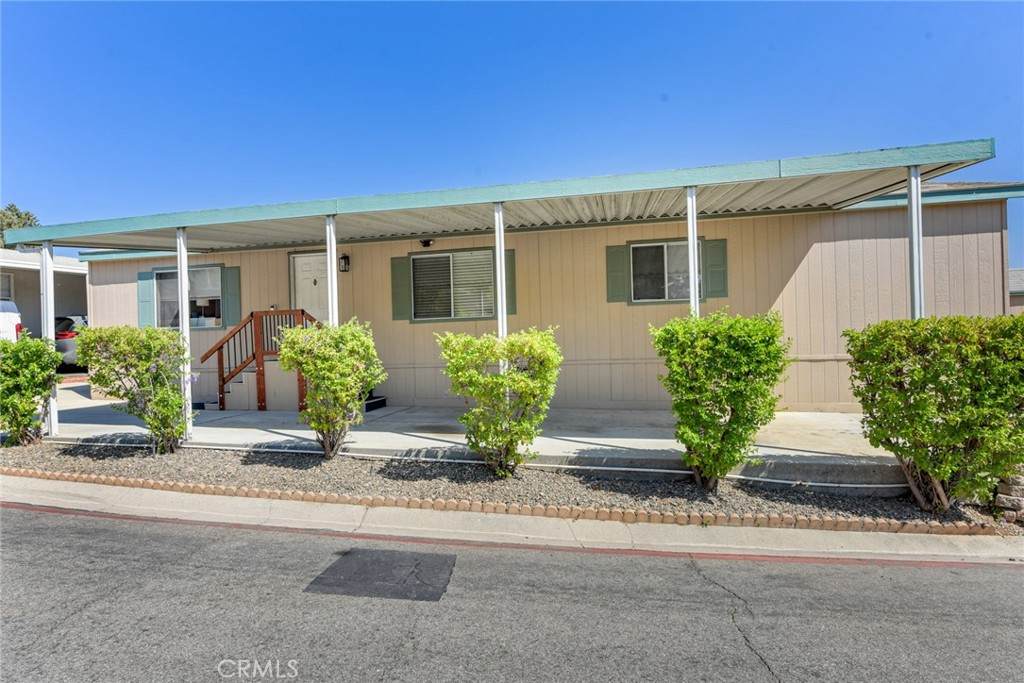
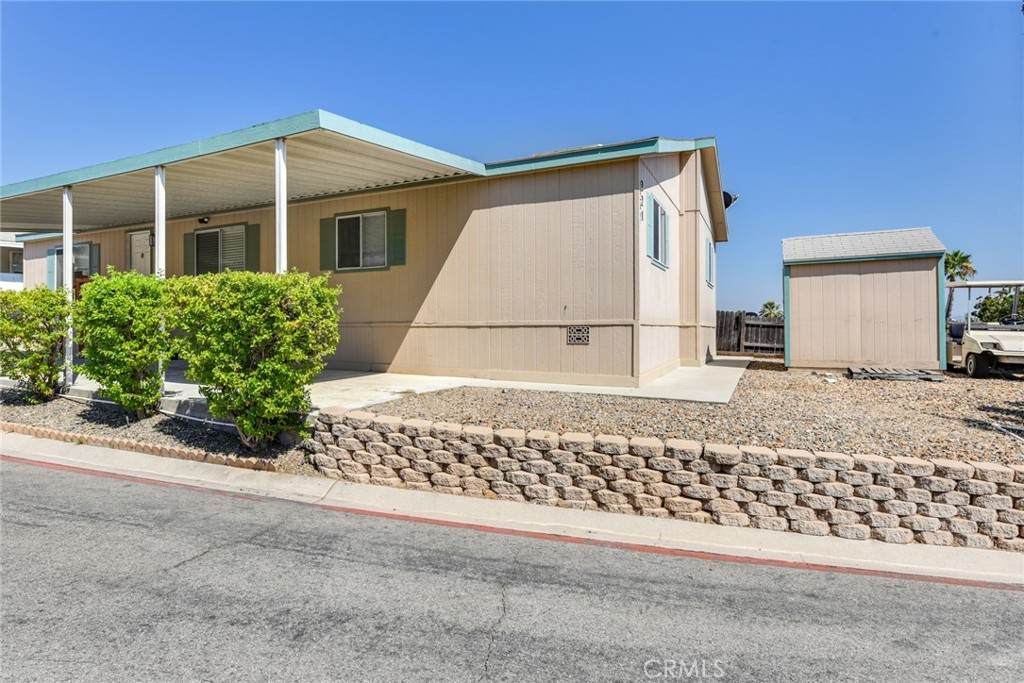
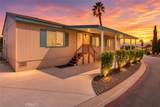
Welcome to Jurupa Hills Cascade Park! This beautifully maintained 4-bedroom, 2-bathroom home offers an inviting open-concept floor plan designed for comfortable living and effortless entertaining. Step inside the welcoming living room, the focal point for relaxing or entertaining. The light-filled kitchen features stainless steel appliances, laminate countertops, a pantry, abundant cabinet storage, and barstool seating that opens seamlessly to the dining room. Just off the kitchen, you'll find a convenient mudroom complete with a washer and dryer, additional storage, and direct access to the patio. The spacious dining room opens to the patio through a sliding glass door, creating the perfect spot to enjoy your morning coffee or unwind while taking in the beautiful city lights in the evening. Neutral paint, laminate flooring throughout, ceiling fans, and window blinds create a clean, modern feel. The oversized primary suite offers a walk-in closet, ceiling fan, and a private en-suite bathroom featuring a granite vanity, shower/tub combination, and additional storage. Three generously sized secondary bedrooms provide flexibility for family, guests, or a home office, with one featuring its own walk-in closet and mirrored wardrobe doors. The guest bathroom includes a granite vanity and shower/tub combination. Additional highlights include a 2 car covered carport with space for 3 cars, low-maintenance landscaping, and recent A/C maintenance with the installation of a NEW thermostat. Ideally situated within the community, this home offers added privacy and a peaceful setting. Jurupa Hills Cascade Park amenities include sparkling swimming pools, a clubhouse with a fitness center, a basketball court, RV parking (available for an additional fee), and more. Don't miss this opportunity—schedule your private showing today!
-
4BEDS
-
N/AACRES
-
2BATHS
-
01/2 BATHS
-
1,482SQFT
-
$148$/SQFT
Description
Welcome to Jurupa Hills Cascade Park! This beautifully maintained 4-bedroom, 2-bathroom home offers an inviting open-concept floor plan designed for comfortable living and effortless entertaining. Step inside the welcoming living room, the focal point for relaxing or entertaining. The light-filled kitchen features stainless steel appliances, laminate countertops, a pantry, abundant cabinet storage, and barstool seating that opens seamlessly to the dining room. Just off the kitchen, you'll find a convenient mudroom complete with a washer and dryer, additional storage, and direct access to the patio. The spacious dining room opens to the patio through a sliding glass door, creating the perfect spot to enjoy your morning coffee or unwind while taking in the beautiful city lights in the evening. Neutral paint, laminate flooring throughout, ceiling fans, and window blinds create a clean, modern feel. The oversized primary suite offers a walk-in closet, ceiling fan, and a private en-suite bathroom featuring a granite vanity, shower/tub combination, and additional storage. Three generously sized secondary bedrooms provide flexibility for family, guests, or a home office, with one featuring its own walk-in closet and mirrored wardrobe doors. The guest bathroom includes a granite vanity and shower/tub combination. Additional highlights include a 2 car covered carport with space for 3 cars, low-maintenance landscaping, and recent A/C maintenance with the installation of a NEW thermostat. Ideally situated within the community, this home offers added privacy and a peaceful setting. Jurupa Hills Cascade Park amenities include sparkling swimming pools, a clubhouse with a fitness center, a basketball court, RV parking (available for an additional fee), and more. Don't miss this opportunity—schedule your private showing today!
Based on information from California Regional Multiple Listing Service, Inc. as of 2026-10-07T22:30:33.233. This information is for your personal, non-commercial use and may not be used for any purpose other than to identify prospective properties you may be interested in purchasing. Display of MLS data is deemed reliable but is not guaranteed accurate by the MLS or eXp Realty of California Inc.. Licensed in the State of California, USA.