









Skip To Content

6174 Cobblestone Drive

Ventura, CA 93003
  • $2,675,000
  • STATUS: Active Under Contract
  • ON SITE: 433 Days
  • ID#: V1-31625
Under Contract
UPDATED: 63 min ago
$2,675,000
  • 4
    BEDS
  • 0.48
    ACRES
  • 3
    BATHS
  • 1
    1/2 BATHS
  • 3,710
    SQFT
  • $721
    $/SQFT
Type:
Single-Family Home
Built:
2025
County:

School Ratings & Info

Listing Agent(s): Earle Greenberg of Coldwell Banker Realty ((805) 985-4444) and Domonique Rodriguez of ()


Description

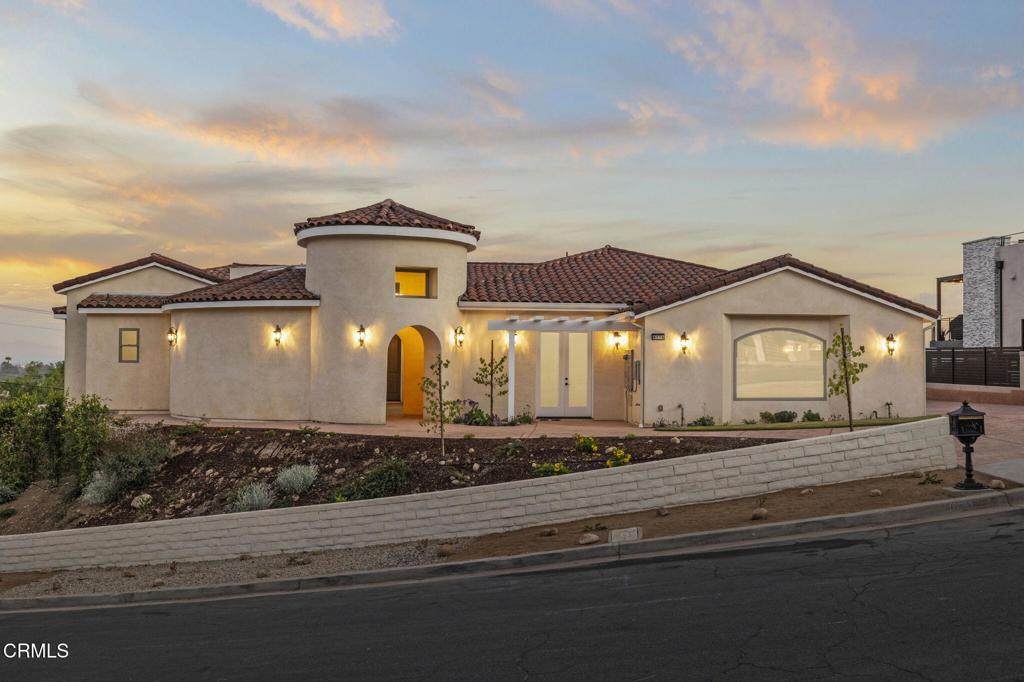
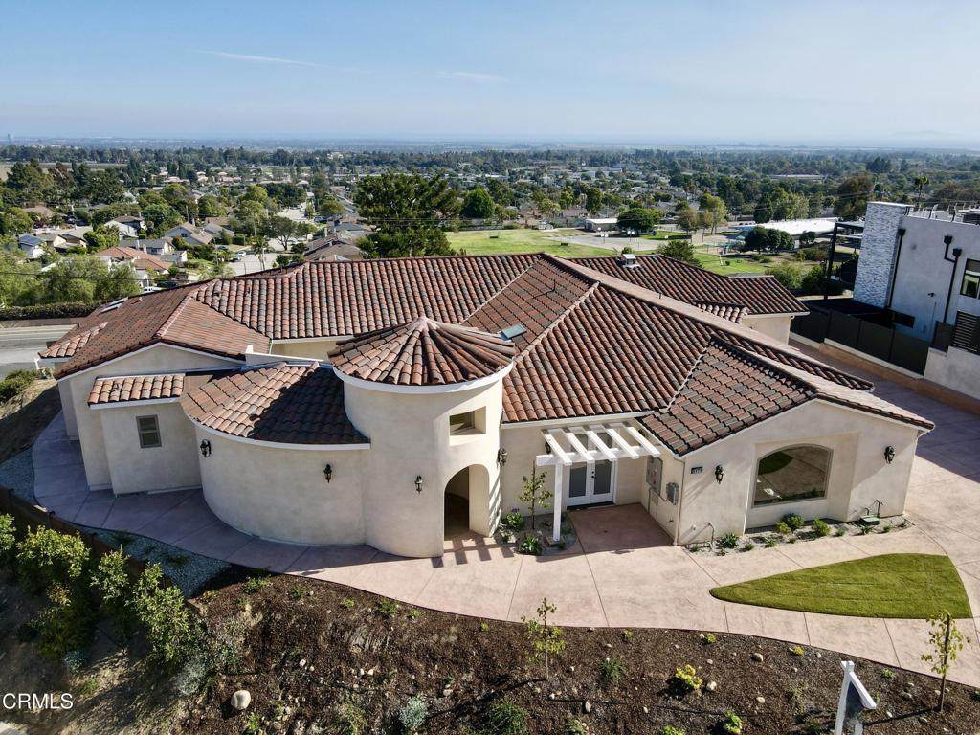
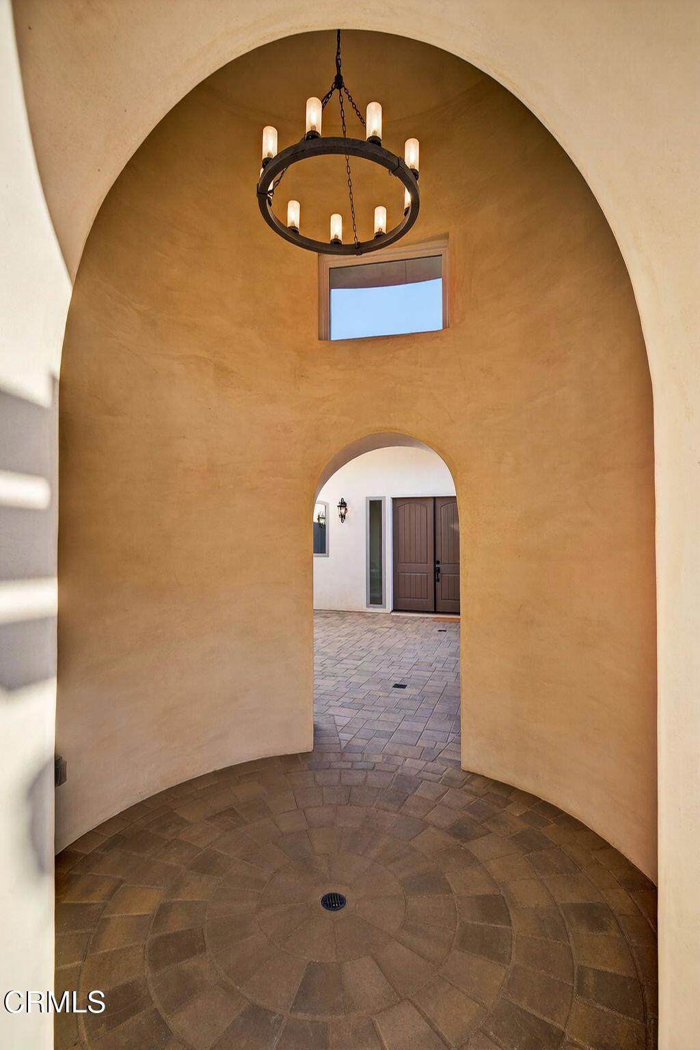
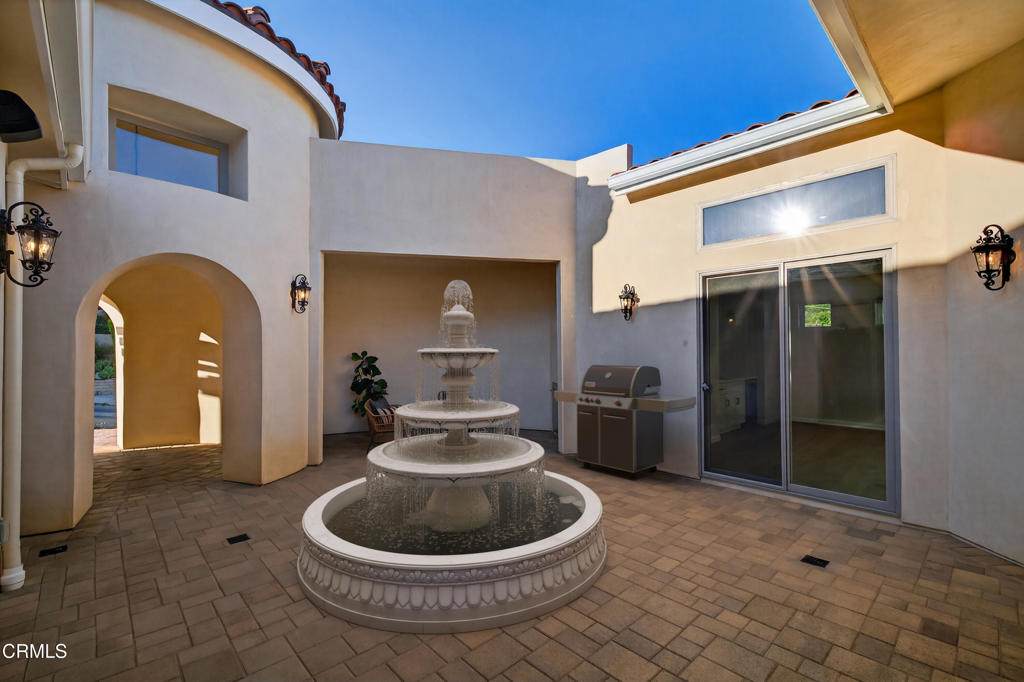
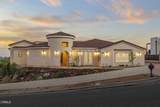
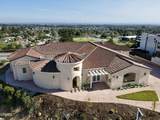
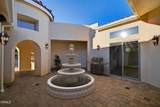
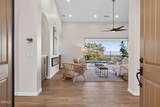
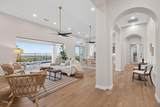
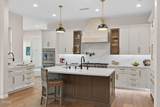
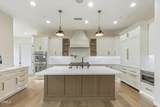
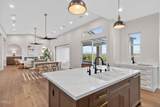
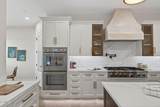
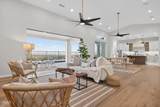
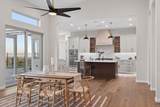
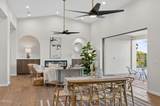
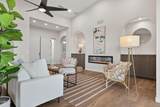
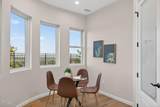
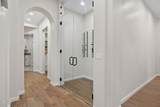
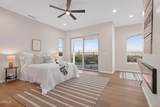
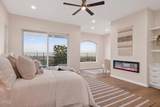
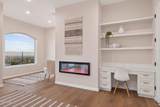
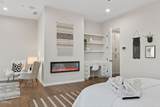
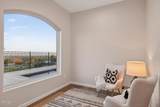
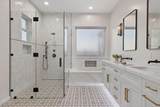
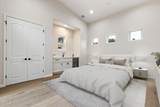
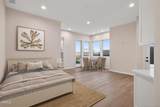
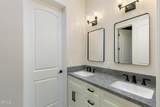
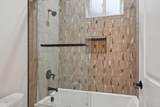
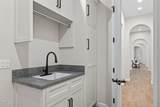
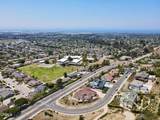
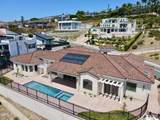
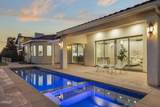
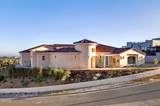
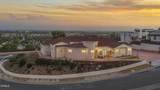
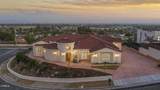
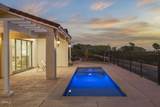
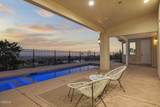
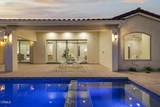
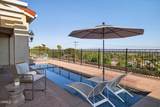
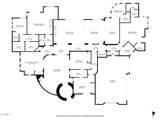
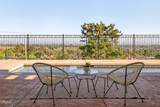
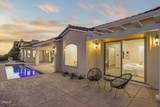
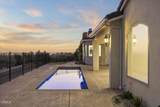
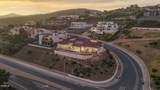
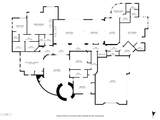
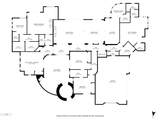
Stunning new construction view home on the sought-after Ventura hillside! This custom build offers 4 bedrooms plus a media room, 3 full bathrooms, a powder room, and has approximately 3,710 square feet of living space - all on one level! Outdoor living with a pool and spa are a few more of the special features to enjoy. With a Mediterranean style, the home was thoughtfully appointed with French oak floors, Thermador appliances in the gourmet kitchen, and wine storage for casual collectors. The large great room with surround sound technology has high ceilings and sliding doors that incorporate indoor/outdoor living. A covered patio for entertaining is adjacent to the pool and spa. The outdoor space overlooks Ventura, providing sweeping ocean, island and sunset views to the north and west. Another feature of the home is that the back bedroom can be used as an ADU with its own entrance, kitchenette and laundry. Green features include owned solar panels and EV charging infrastructure.Come see the spectacular views to the ocean and Channel Islands.

Monthly Payment Calculator


Based on information from California Regional Multiple Listing Service, Inc. as of 2026-10-15T00:29:23.017. This information is for your personal, non-commercial use and may not be used for any purpose other than to identify prospective properties you may be interested in purchasing. Display of MLS data is deemed reliable but is not guaranteed accurate by the MLS or eXp Realty of California Inc.. Licensed in the State of California, USA.
www.hometownnorthcounty.com/homes/166696301
Print Image

6174 Cobblestone Drive Ventura, CA 93003

  • Price: $2,675,000
  • Status: Active Under Contract
  • On Site: 433 Days
  • Updated: 63 min ago
  • ID#: V1-31625
4
Beds
3
Baths
1
½ Baths
0.48
Acres
3,710
SQFT
$721
$/SQFT
2025
Built
Neighborhood:
VC29 - Hillside above Poli St./ Foothill Rd
County:
Ventura
Area:
VC29 - Hillside above Poli St./ Foothill Rd
Property Description
Stunning new construction view home on the sought-after Ventura hillside! This custom build offers 4 bedrooms plus a media room, 3 full bathrooms, a powder room, and has approximately 3,710 square feet of living space - all on one level! Outdoor living with a pool and spa are a few more of the special features to enjoy. With a Mediterranean style, the home was thoughtfully appointed with French oak floors, Thermador appliances in the gourmet kitchen, and wine storage for casual collectors. The large great room with surround sound technology has high ceilings and sliding doors that incorporate indoor/outdoor living. A covered patio for entertaining is adjacent to the pool and spa. The outdoor space overlooks Ventura, providing sweeping ocean, island and sunset views to the north and west. Another feature of the home is that the back bedroom can be used as an ADU with its own entrance, kitchenette and laundry. Green features include owned solar panels and EV charging infrastructure.Come see the spectacular views to the ocean and Channel Islands.
Exterior Features

Architectural Style MediterraneanSpanish Attached Garage YN Yes Construction Materials FrameStuccoCopper Plumbing Direction Faces Northwest Entry Level 1 Entry Location 1st Exterior Features Rain Gutters Fencing None Foundation Details Slab Lot Features Corner LotCul-De-SacGentle SlopingSprinklers In RearSprinklers In FrontLandscapedPavedSprinklers On Side Parking Features Door-MultiDrivewayGarageGarage Door OpenerRV Potential Parking Total 3 Patio And Porch Features ConcreteCovered Pool Features HeatedIn GroundPrivate Pool Private YN Yes Property Attached YN No Road Frontage Type City Street Road Surface Type Paved Roof Tile Sign On Property YN Yes Spa Features HeatedIn GroundPrivate Spa YN Yes View CoastlineHillsMountain(s)Ocean View YN Yes

Interior Features

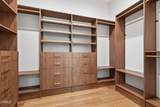
Appliances Double OvenDishwasherENERGY STAR Qualified Water HeaterGas CooktopGas Water HeaterMicrowaveRefrigeratorRange HoodSelf Cleaning OvenTankless Water HeaterVented Exhaust FanWater Heater Common Walls No Common Walls Cooling Central AirElectricZoned Cooling YN Yes Door Features Double Door EntrySliding Doors Fireplace Features ElectricFamily RoomGasPrimary BedroomOutside Fireplace YN Yes Flooring TileWood Heating CentralForced AirHigh EfficiencyNatural Gas Heating YN Yes Interior Features Wet BarBreakfast AreaCeiling Fan(s)Cathedral Ceiling(s)High CeilingsIn-Law FloorplanOpen FloorplanPantryRecessed LightingWired for DataWired for SoundAll Bedrooms DownBedroom on Main LevelInstant Hot WaterMain Level PrimaryPrimary SuiteWalk-In PantryWalk-In Closet(s) Main Level Bathrooms 4 Main Level Bedrooms 4 Window Features ENERGY STAR Qualified WindowsSkylight(s)

Property Features

Additional Parcels YN No Association YN No Common Interest None Community Features Urban Electric 220 Volts in GaragePhotovoltaics on GridPhotovoltaics Seller Owned220 Volts Garage YN Yes Green Energy Efficient Water Heater Inclusions All appliances. Land Lease YN No Laundry Features Washer HookupGas Dryer HookupLaundry Room Lease Considered YN No Levels One Listing Agreement Exclusive Right To Sell Listing Service Full Service Listing Terms CashCash to New LoanConventional New Construction YN Yes Possession Close Of Escrow Property Condition Turnkey Property Sub Type Single Family Residence Security Features PrewiredFire Sprinkler System Senior Community YN No Sewer Public Sewer Special Listing Conditions Standard Structure Type House Utilities Cable AvailableElectricity AvailableElectricity ConnectedNatural Gas AvailableSewer AvailableSewer ConnectedUnderground UtilitiesWater AvailableWater Connected Water Source Public


Based on information from California Regional Multiple Listing Service, Inc. as of 2026-10-15T00:29:23.017. This information is for your personal, non-commercial use and may not be used for any purpose other than to identify prospective properties you may be interested in purchasing. Display of MLS data is deemed reliable but is not guaranteed accurate by the MLS or eXp Realty of California Inc.. Licensed in the State of California, USA.
 
https://bt-photos.global.ssl.fastly.net/socal/orig_boomver_7_374988556-2.jpg https://bt-photos.global.ssl.fastly.net/socal/orig_boomver_7_374988556-2.jpg https://bt-photos.global.ssl.fastly.net/socal/orig_boomver_7_374988556-2.jpg
Logo
eXp Realty of California Inc.
2603 Camino Ramon Suite 200
San Ramon CA, 94583
Listing Agent(s): Earle Greenberg of Coldwell Banker Realty ((805) 985-4444) and Domonique Rodriguez of ()