




Description
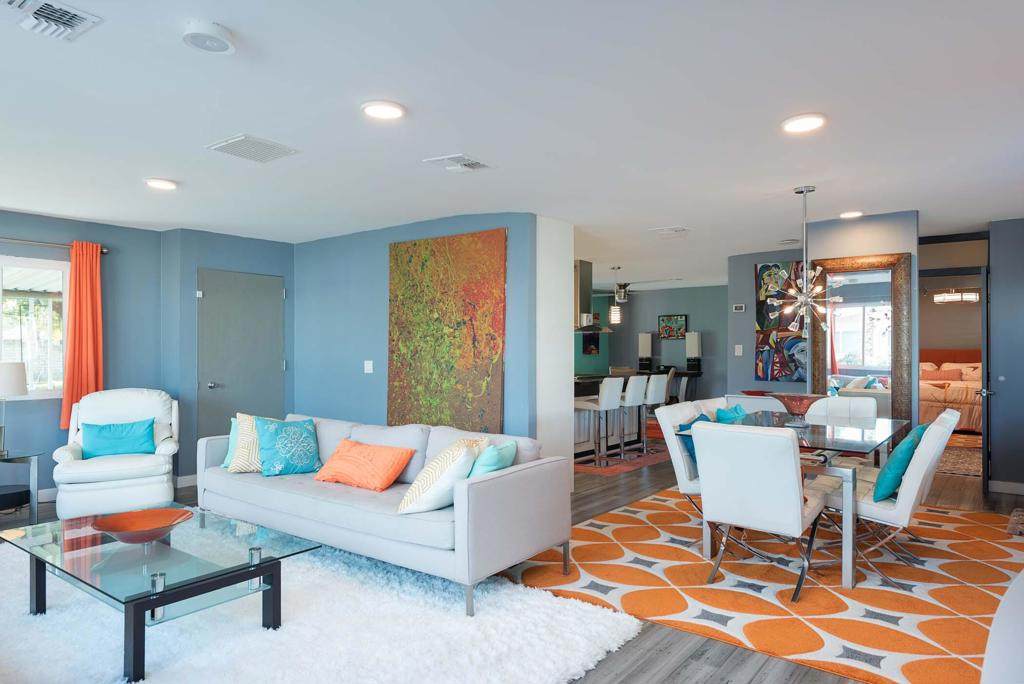
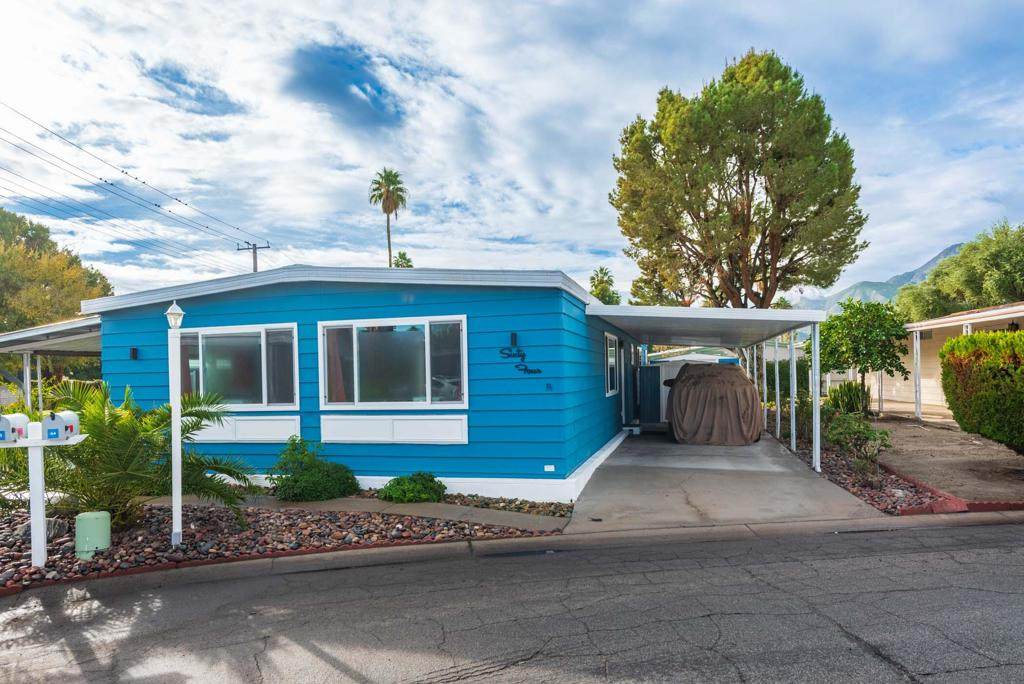
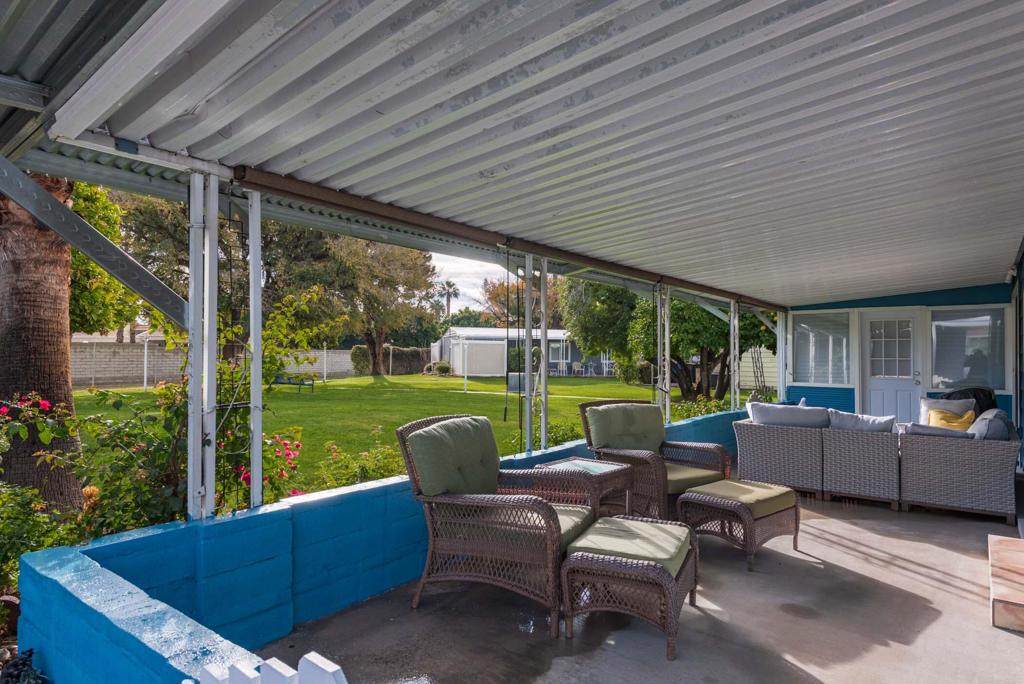
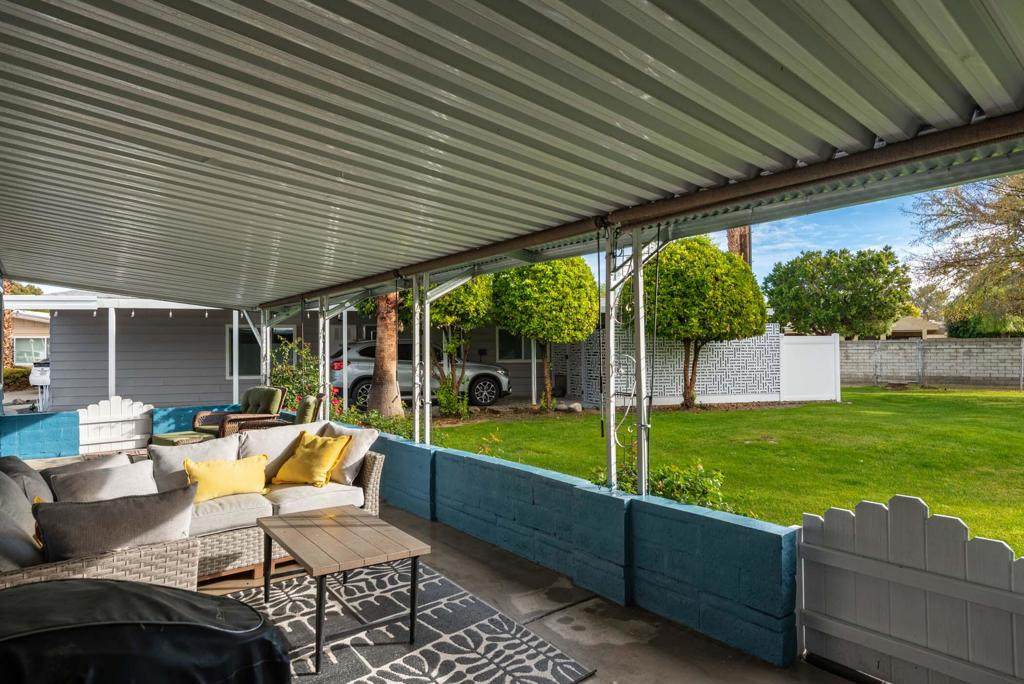
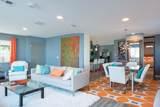
Check out this Groovy MCM (Mid-Century Modern) inspired 2 Bedroom / 2 Bath home at Palm Springs View Estates, an active 55+ Community. This Furnished unit has 1440 sq. feet, located on an interior quiet cul-de-sac lot next to an expansive greenbelt area for you an a pet to enjoy. The East facing covered patio would be great for morning coffee or afternoon beverages with friends. The spacious remodeled interior has newer Dual Pane windows with a wonderful Gourmet Kitchen featuring a Full array of Stainless Appliances and Quartz Countertops. The extra large Living Room space is Light & Bright and offers a view of the San Jacinto Mtns. There are two separate sitting areas of Dining Room and an Kitchen adjacent Den Area. The Primary En Suite has an upgraded window for additional light and the Bath has a stunning shower with a separate large soaking tub. The guest bedrooms has its own En Suite with an Enormous Step In two-person Shower with Rain Forest Shower head! In additional, there is an adjacent step down laundry room with abundant storage and closet off of the Primary Bedroom. It features newer full-sized Washer/Dryer with owned Water Softener and separate entrance from exterior patio. There is also a rear attached Artist Studio with finished walls, floors and electricity. There is a Newer Evaprative Cooler System on Roof. Also, there is tandem covered carport area with two additional sheds for storage, Bonus !! This unit is close to one of the three on-site pools and spas. Palm Springs View Estates is rent controlled and centrally located near PS Int'l Airport as well as local shopping (Trader Joe's, Target, Vons) multiple restaurants and local pubs for evening entertainment. There is easy Freeway access on Gene Autry Drive to the I-10. There is an on-site Clubhouse with tons of social activities. Buyers will need to qualify with income and credit minimums. Check out this great home in a wonderful location. Make an Offer Today!!
-
2BEDS
-
0.06ACRES
-
2BATHS
-
01/2 BATHS
-
1,440SQFT
-
$191$/SQFT
School Ratings & Info
Description
Check out this Groovy MCM (Mid-Century Modern) inspired 2 Bedroom / 2 Bath home at Palm Springs View Estates, an active 55+ Community. This Furnished unit has 1440 sq. feet, located on an interior quiet cul-de-sac lot next to an expansive greenbelt area for you an a pet to enjoy. The East facing covered patio would be great for morning coffee or afternoon beverages with friends. The spacious remodeled interior has newer Dual Pane windows with a wonderful Gourmet Kitchen featuring a Full array of Stainless Appliances and Quartz Countertops. The extra large Living Room space is Light & Bright and offers a view of the San Jacinto Mtns. There are two separate sitting areas of Dining Room and an Kitchen adjacent Den Area. The Primary En Suite has an upgraded window for additional light and the Bath has a stunning shower with a separate large soaking tub. The guest bedrooms has its own En Suite with an Enormous Step In two-person Shower with Rain Forest Shower head! In additional, there is an adjacent step down laundry room with abundant storage and closet off of the Primary Bedroom. It features newer full-sized Washer/Dryer with owned Water Softener and separate entrance from exterior patio. There is also a rear attached Artist Studio with finished walls, floors and electricity. There is a Newer Evaprative Cooler System on Roof. Also, there is tandem covered carport area with two additional sheds for storage, Bonus !! This unit is close to one of the three on-site pools and spas. Palm Springs View Estates is rent controlled and centrally located near PS Int'l Airport as well as local shopping (Trader Joe's, Target, Vons) multiple restaurants and local pubs for evening entertainment. There is easy Freeway access on Gene Autry Drive to the I-10. There is an on-site Clubhouse with tons of social activities. Buyers will need to qualify with income and credit minimums. Check out this great home in a wonderful location. Make an Offer Today!!
Based on information from California Regional Multiple Listing Service, Inc. as of 2026-10-07T23:30:26.843. This information is for your personal, non-commercial use and may not be used for any purpose other than to identify prospective properties you may be interested in purchasing. Display of MLS data is deemed reliable but is not guaranteed accurate by the MLS or eXp Realty of California Inc.. Licensed in the State of California, USA.