
Description
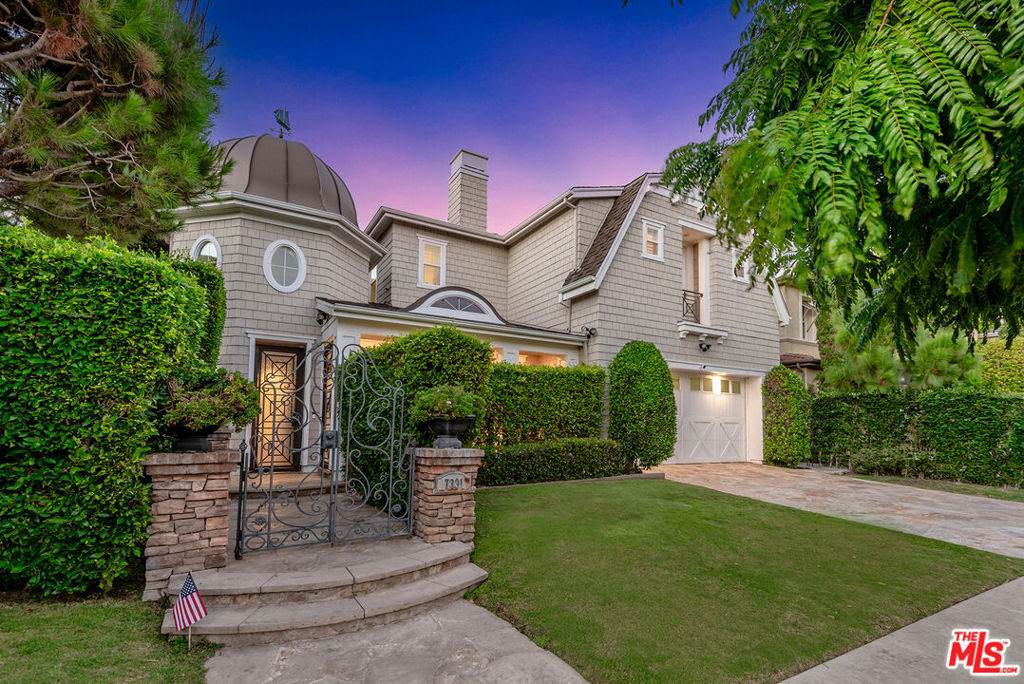
Gorgeous Cape Cod-inspired residence featuring 4 bedrooms, an office/bonus room, 4.5 bathrooms, and nearly 4,200 square feet of living space, ideally situated in the prestigious One Westbluff community with 24 hour patrolled security. Showcasing stunning unobstructed city and mountain views from nearly every room, this exceptional home is beautifully appointed with high-quality finishes throughout and has been meticulously cared for and maintained. The home welcomes you through a gated courtyard, offering security and a warm, inviting first impression. Inside, the bright and open floorplan is highlighted by abundant natural light, custom built-ins, and thoughtfully designed living spaces that blend timeless elegance with comfortable modern living. The chef's kitchen is equipped with stainless steel appliances, a custom tile backsplash, granite countertops, an expansive center island, breakfast bar, and an eat-in area creating a stylish and functional space for both everyday living and entertaining. The first floor also features a grand entrance, spacious living room, family room, and formal dining room, and an office space, providing multiple spaces for gathering and entertaining. Upstairs, the luxurious primary suite offers breathtaking views, along with a spa-inspired en-suite bathroom featuring two separate vanities, a deep soaking tub, separate shower, and an expansive walk-in closet. Two additional upstairs bedrooms each feature their own en-suite bathrooms, while a versatile family room/flex space, and dedicated laundry room provide exceptional functionality. The beautifully landscaped backyard is designed for effortless outdoor entertaining, featuring a built-in BBQ area and sweeping city views that create an incredible backdrop for gatherings, dining, and relaxing. Additional features include a powder room, central air and heat, tons of storage space, attached two-car garage and guest parking in the driveway or ample street parking. This gorgeous home offers an ideal combination of timeless architecture, spacious living, breathtaking views, and an exceptional location. The highly exclusive and sought after One Westbluff community provides 24 hour security patrol and is seconds from walking trails, beautiful parks, amazing shopping, tons of restaurants, world famous beaches, LAX and so much more! Come experience and enjoy California living at its finest.
-
4BEDS
-
0.15ACRES
-
4BATHS
-
11/2 BATHS
School Ratings & Info
Description
Gorgeous Cape Cod-inspired residence featuring 4 bedrooms, an office/bonus room, 4.5 bathrooms, and nearly 4,200 square feet of living space, ideally situated in the prestigious One Westbluff community with 24 hour patrolled security. Showcasing stunning unobstructed city and mountain views from nearly every room, this exceptional home is beautifully appointed with high-quality finishes throughout and has been meticulously cared for and maintained. The home welcomes you through a gated courtyard, offering security and a warm, inviting first impression. Inside, the bright and open floorplan is highlighted by abundant natural light, custom built-ins, and thoughtfully designed living spaces that blend timeless elegance with comfortable modern living. The chef's kitchen is equipped with stainless steel appliances, a custom tile backsplash, granite countertops, an expansive center island, breakfast bar, and an eat-in area creating a stylish and functional space for both everyday living and entertaining. The first floor also features a grand entrance, spacious living room, family room, and formal dining room, and an office space, providing multiple spaces for gathering and entertaining. Upstairs, the luxurious primary suite offers breathtaking views, along with a spa-inspired en-suite bathroom featuring two separate vanities, a deep soaking tub, separate shower, and an expansive walk-in closet. Two additional upstairs bedrooms each feature their own en-suite bathrooms, while a versatile family room/flex space, and dedicated laundry room provide exceptional functionality. The beautifully landscaped backyard is designed for effortless outdoor entertaining, featuring a built-in BBQ area and sweeping city views that create an incredible backdrop for gatherings, dining, and relaxing. Additional features include a powder room, central air and heat, tons of storage space, attached two-car garage and guest parking in the driveway or ample street parking. This gorgeous home offers an ideal combination of timeless architecture, spacious living, breathtaking views, and an exceptional location. The highly exclusive and sought after One Westbluff community provides 24 hour security patrol and is seconds from walking trails, beautiful parks, amazing shopping, tons of restaurants, world famous beaches, LAX and so much more! Come experience and enjoy California living at its finest.
Based on information from California Regional Multiple Listing Service, Inc. as of 2026-10-14T23:30:52.257. This information is for your personal, non-commercial use and may not be used for any purpose other than to identify prospective properties you may be interested in purchasing. Display of MLS data is deemed reliable but is not guaranteed accurate by the MLS or eXp Realty of California Inc.. Licensed in the State of California, USA.