Skip To Content

7957 Sausalito Avenue

West Hills, CA 91304
  • $875,000
  • STATUS: Pending
  • ON SITE: 452 Days
  • ID#: SR25155836
Pending
UPDATED: 34 min ago
$875,000
  • 5
    BEDS
  • 0.17
    ACRES
  • 2
    BATHS
  • 0
    1/2 BATHS
  • 1,874
    SQFT
  • $467
    $/SQFT
Neighborhood:
Type:
Single-Family Home
Built:
1957
County:

School Ratings & Info

School District:
Listing Agent(s): Janet Saffari of General Realty Group,Inc. (818-778-1112)


Description

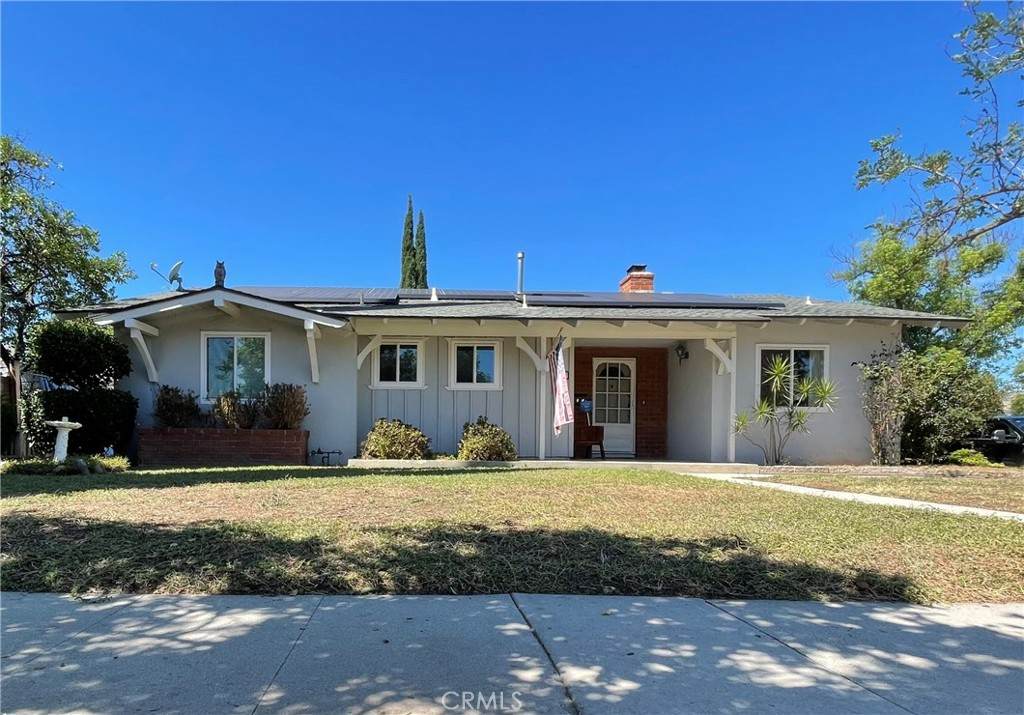
Welcome to this upgraded POOL HOME! Featuring 4 bedrooms plus flex space for dedicated home office or 5th bedroom. Energy efficient upgrades include: TESLA Solar Panels, HVAC system, Dual pane windows and Patio door, Variable speed pool pump, upgraded insulation, and 200 AMP electrical panel. Large, updated kitchen with lots of counterspace and pantry storage. Wood cabinets, granite countertops and stainless-steel appliances. Natural gas cooktop. Large indoor laundry room with lots of storage. Bedrooms with ceiling fans, large closets, and hardwood flooring. Updated bathrooms. Living room with cozy fireplace, hardwood flooring and oversized patio doors open onto a large, covered patio, POOL, and low maintenance private back yard for entertaining or as your personal sanctuary. Quite residential neighborhood, but close to grocery stores, shopping, major shopping centers and easy freeway access. Flexible floorplan, easy to convert existing square footage of 4th bedroom and flex space to make an ADU for a new owner looking for extra income.

Monthly Payment Calculator


Based on information from California Regional Multiple Listing Service, Inc. as of 2026-10-07T17:43:11.643. This information is for your personal, non-commercial use and may not be used for any purpose other than to identify prospective properties you may be interested in purchasing. Display of MLS data is deemed reliable but is not guaranteed accurate by the MLS or eXp Realty of California Inc.. Licensed in the State of California, USA.
www.hometownnorthcounty.com/homes/165821749
Print Image

7957 Sausalito Avenue West Hills, CA 91304

  • Price: $875,000
  • Status: Pending
  • On Site: 452 Days
  • Updated: 34 min ago
  • ID#: SR25155836
5
Beds
2
Baths
0
½ Baths
0.17
Acres
1,874
SQFT
$467
$/SQFT
1957
Built
Neighborhood:
WEH - West Hills
County:
Los Angeles
Area:
WEH - West Hills
School District:
Los Angeles Unified
Property Description
Welcome to this upgraded POOL HOME! Featuring 4 bedrooms plus flex space for dedicated home office or 5th bedroom. Energy efficient upgrades include: TESLA Solar Panels, HVAC system, Dual pane windows and Patio door, Variable speed pool pump, upgraded insulation, and 200 AMP electrical panel. Large, updated kitchen with lots of counterspace and pantry storage. Wood cabinets, granite countertops and stainless-steel appliances. Natural gas cooktop. Large indoor laundry room with lots of storage. Bedrooms with ceiling fans, large closets, and hardwood flooring. Updated bathrooms. Living room with cozy fireplace, hardwood flooring and oversized patio doors open onto a large, covered patio, POOL, and low maintenance private back yard for entertaining or as your personal sanctuary. Quite residential neighborhood, but close to grocery stores, shopping, major shopping centers and easy freeway access. Flexible floorplan, easy to convert existing square footage of 4th bedroom and flex space to make an ADU for a new owner looking for extra income.
Exterior Features

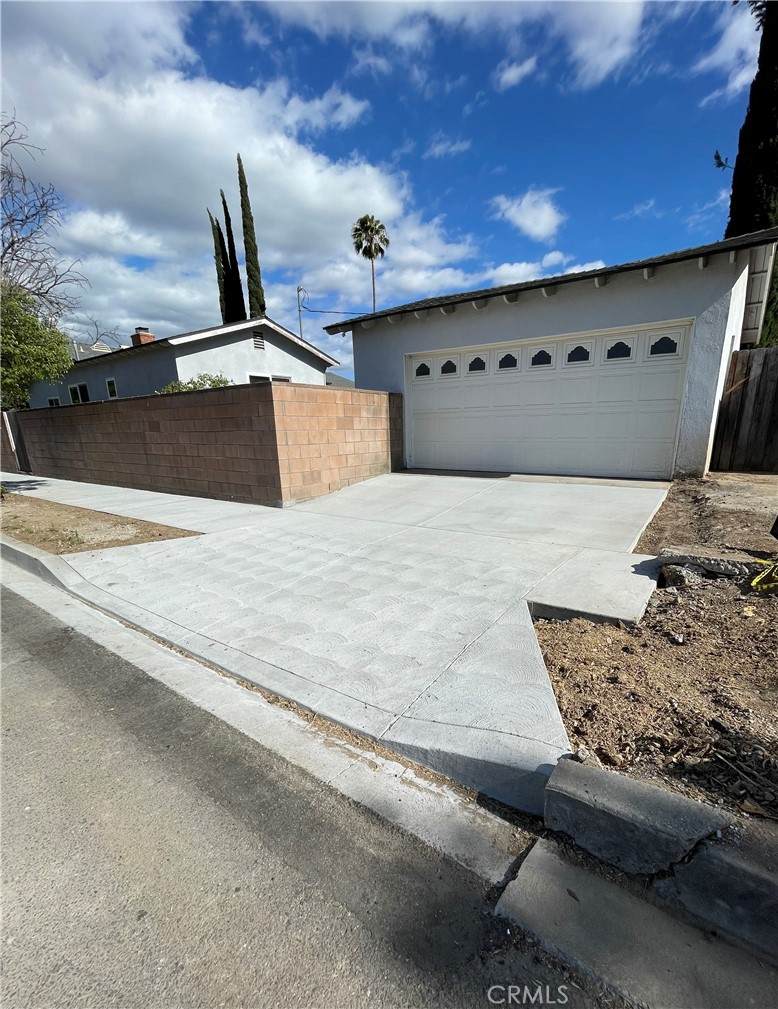
Architectural Style RanchTraditional Attached Garage YN No Entry Level 1 Entry Location 1 Fencing Block Foundation Details Raised Lot Features Corner Lot Parking Total 2 Patio And Porch Features ConcreteCoveredOpenPatio Pool Features FilteredIn GroundPermitsPrivate Pool Private YN Yes Property Attached YN No Road Frontage Type City Street Road Surface Type Paved Roof Composition Sign On Property YN Yes Spa Features None Spa YN No View None View YN No

Interior Features

Accessibility Features None Appliances DishwasherFree-Standing RangeGas RangeMicrowaveRange Hood Common Walls No Common Walls Cooling Central Air Cooling YN Yes Fireplace Features Living RoomMasonryRaised Hearth Fireplace YN Yes Flooring CarpetTileWood Heating CentralForced AirNatural Gas Heating YN Yes Interior Features Built-in FeaturesBlock WallsCeiling Fan(s)Eat-in KitchenCountry KitchenAll Bedrooms DownBedroom on Main LevelEntrance FoyerMain Level PrimaryPrimary Suite Main Level Bathrooms 2 Main Level Bedrooms 4

Property Features

Additional Parcels YN No Association Fee 0 Association YN No Common Interest None Community Features Street LightsSuburbanSidewalks Contingency Short sale approval. Electric 220 Volts in LaundryPhotovoltaics on GridPhotovoltaics Third-Party Owned Exclusions Refrigeratorclothes washer and dryer Garage YN Yes Green Energy Generation Solar Land Lease YN No Laundry Features Washer HookupElectric Dryer HookupGas Dryer HookupInsideLaundry Room Lease Considered YN No Levels One Listing Agreement Exclusive Right To Sell Listing Service Full Service Listing Terms CashCash to New LoanConventionalTrust Conveyance New Construction YN No Property Condition Updated/Remodeled Property Sub Type Single Family Residence Senior Community YN No Sewer Public Sewer Special Listing Conditions Short SaleTrust Structure Type House Utilities Cable AvailableElectricity ConnectedNatural Gas ConnectedPhone AvailableSewer ConnectedWater Connected Water Source Public


Based on information from California Regional Multiple Listing Service, Inc. as of 2026-10-07T17:43:11.643. This information is for your personal, non-commercial use and may not be used for any purpose other than to identify prospective properties you may be interested in purchasing. Display of MLS data is deemed reliable but is not guaranteed accurate by the MLS or eXp Realty of California Inc.. Licensed in the State of California, USA.
 
https://bt-photos.global.ssl.fastly.net/socal/orig_boomver_3_374767318-2.jpg https://bt-photos.global.ssl.fastly.net/socal/orig_boomver_3_374767318-2.jpg https://bt-photos.global.ssl.fastly.net/socal/orig_boomver_3_374767318-2.jpg
Logo
eXp Realty of California Inc.
2603 Camino Ramon Suite 200
San Ramon CA, 94583
Listing Agent(s): Janet Saffari of General Realty Group,Inc. (818-778-1112)