Skip To Content

9619 Crestknoll

Calimesa, CA 92320
  • $269,999
  • STATUS: Active Under Contract
  • ON SITE: 61 Days
  • ID#: IG26170002
Under Contract
UPDATED: 21 min ago
$269,999
  • 2
    BEDS
  • 0.12
    ACRES
  • 2
    BATHS
  • 0
    1/2 BATHS
  • 1,344
    SQFT
  • $201
    $/SQFT
Type:
Manufactured Home
Built:
1971
County:

School Ratings & Info

School District:
Listing Agent(s): Terrie Andrews of Berkshire Hathaway Homeservices California Realty (909-583-9600)


Description

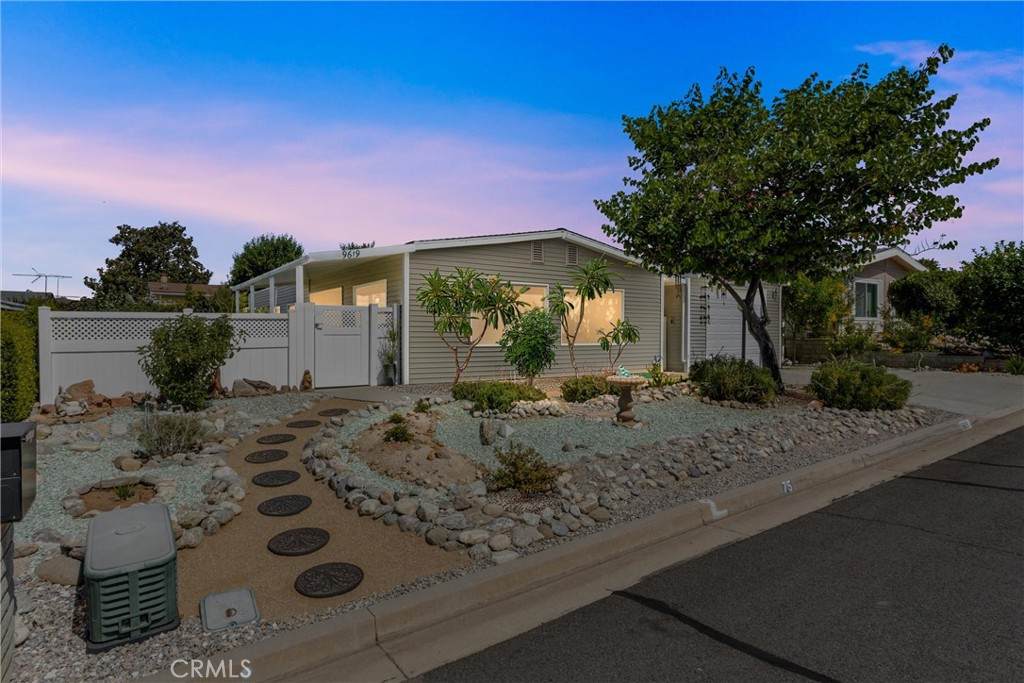
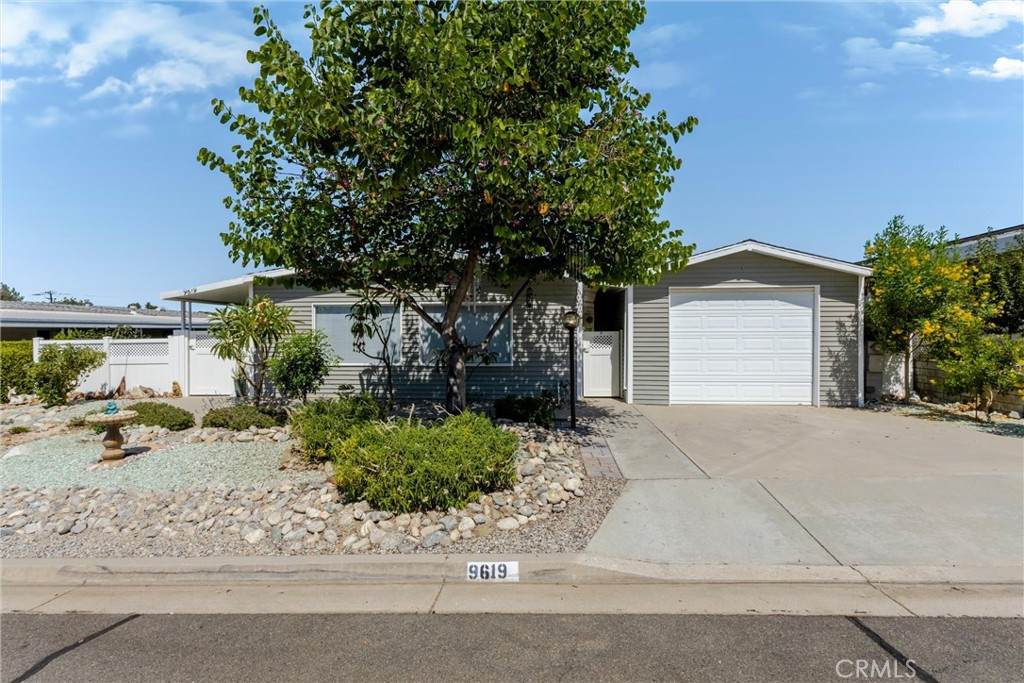
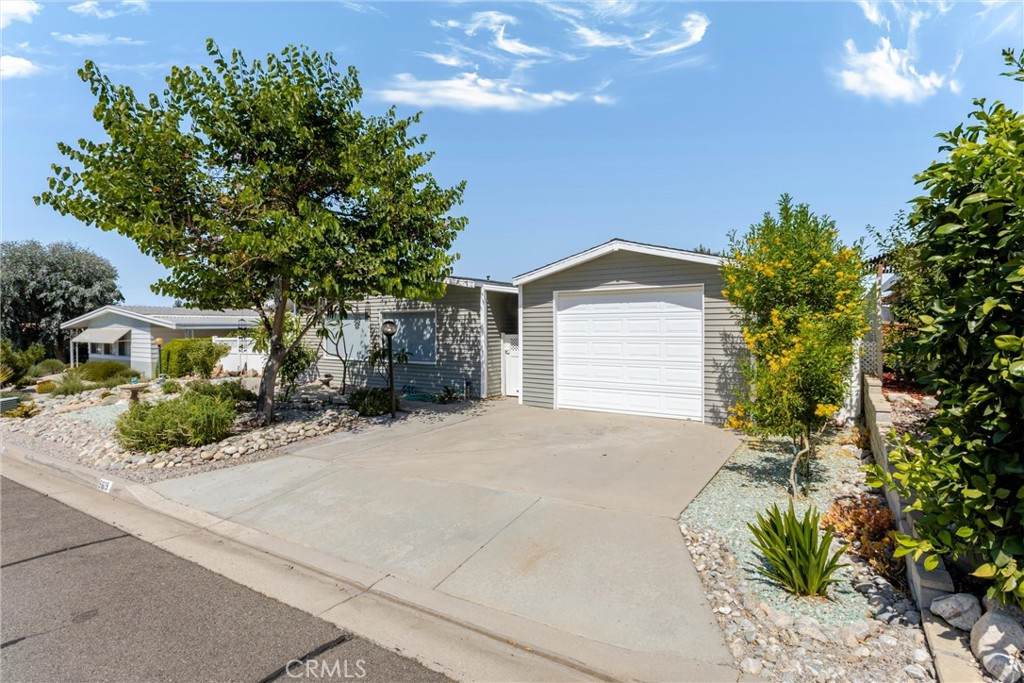
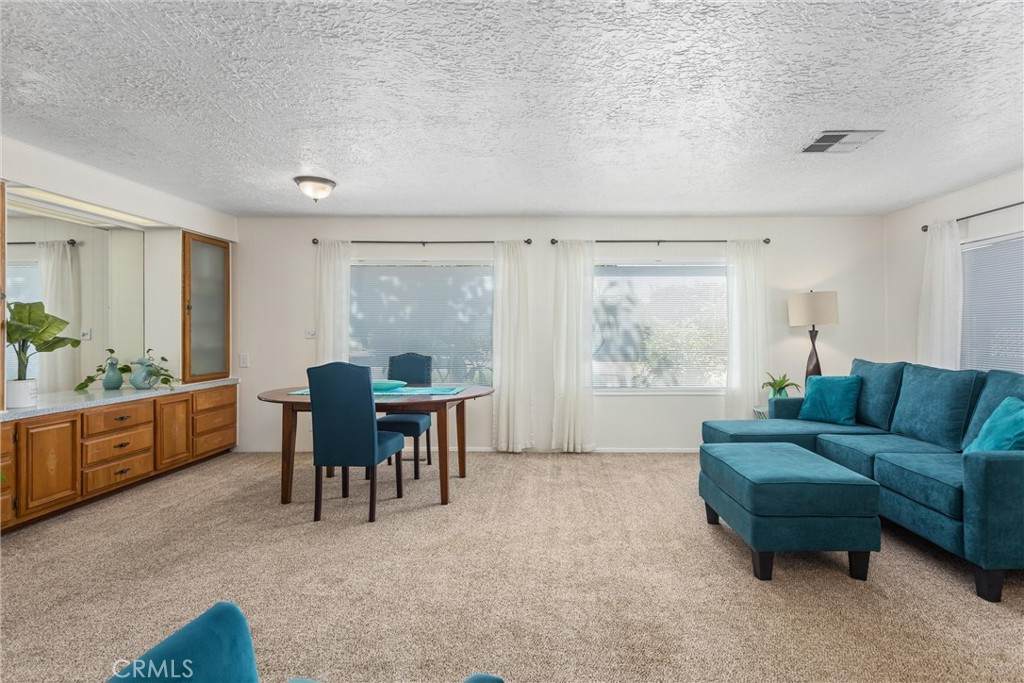
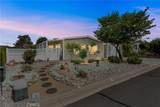
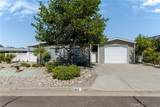
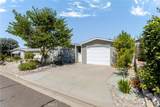
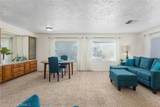
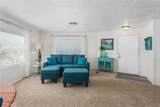
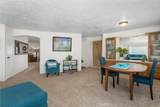
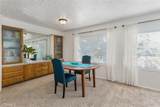
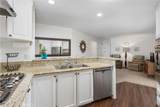
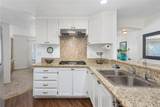
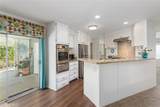
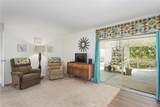
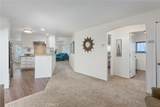
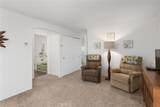
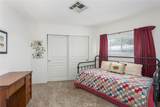
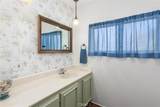
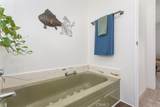
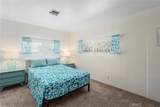
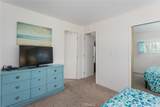
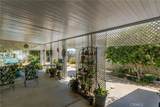
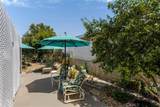
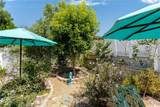
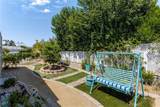
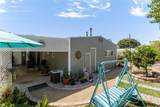
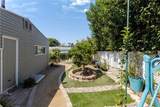
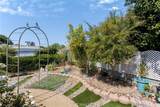
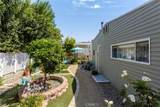
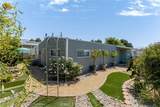
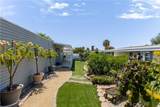
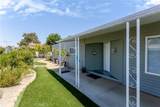
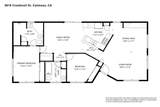
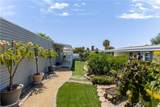
Bright and cheerful open floor plan in the desirable Sharondale Estates Senior community where you own the land, w/ easy access to fwy, shopping, entertainment...Immaculate home w/ granite countertops; newer stainless steel appliances; Lots of storage, linen closets in both bathrooms, indoor utility closet large enough for washer/dryer (currently in garage).Fully fenced PRIVATE backyard; 1 car garage (has sink) plus 2 car-spaces in driveway; Beautifully landscaped front & backyards with rock & plants, including dwarf lemon, orange & avocado trees, and Gogi berries. Inground plants can be removed, by Seller, depending on buyer preference... Newer vinyl siding (never needs painting) 2 patio covers.Water & sewer paid by HOA; Clubhouse, saltwater pool, jacuzzi, exercise room, greenbelts.Fridge, outdoor swing & backyard potted plumerias included...Furnishings negotiable.

Monthly Payment Calculator


Based on information from California Regional Multiple Listing Service, Inc. as of 2026-10-07T18:35:51.4. This information is for your personal, non-commercial use and may not be used for any purpose other than to identify prospective properties you may be interested in purchasing. Display of MLS data is deemed reliable but is not guaranteed accurate by the MLS or eXp Realty of California Inc.. Licensed in the State of California, USA.
www.hometownnorthcounty.com/homes/179878780
Print Image

9619 Crestknoll Calimesa, CA 92320

  • Price: $269,999
  • Status: Active Under Contract
  • On Site: 61 Days
  • Updated: 21 min ago
  • ID#: IG26170002
2
Beds
2
Baths
0
½ Baths
0.12
Acres
1,344
SQFT
$201
$/SQFT
1971
Built
Neighborhood:
269 - Yucaipa/Calimesa/Oak Glen
County:
Riverside
Area:
269 - Yucaipa/Calimesa/Oak Glen
School District:
Yucaipa/Calimesa Unified
Property Description
Bright and cheerful open floor plan in the desirable Sharondale Estates Senior community where you own the land, w/ easy access to fwy, shopping, entertainment...Immaculate home w/ granite countertops; newer stainless steel appliances; Lots of storage, linen closets in both bathrooms, indoor utility closet large enough for washer/dryer (currently in garage).Fully fenced PRIVATE backyard; 1 car garage (has sink) plus 2 car-spaces in driveway; Beautifully landscaped front & backyards with rock & plants, including dwarf lemon, orange & avocado trees, and Gogi berries. Inground plants can be removed, by Seller, depending on buyer preference... Newer vinyl siding (never needs painting) 2 patio covers.Water & sewer paid by HOA; Clubhouse, saltwater pool, jacuzzi, exercise room, greenbelts.Fridge, outdoor swing & backyard potted plumerias included...Furnishings negotiable.
Exterior Features

Attached Garage YN No Construction Materials Vinyl Siding Entry Level 1 Entry Location side Fencing Excellent ConditionPrivacyVinyl Foundation Details Pillar/Post/PierRaised Lot Features Drip Irrigation/BubblersPaved Open Parking Spaces 2 Parking Features Door-SingleDrivewayGarage Parking Total 3 Patio And Porch Features Rear PorchCoveredFront Porch Pool Features Association Pool Private YN No Property Attached YN No Roof AsphaltShingle Spa Features Association Spa YN Yes View None View YN No

Interior Features

Accessibility Features No Stairs Appliances DishwasherGas CooktopDisposalGas OvenGas RangeMicrowaveRefrigeratorWater Heater Common Walls No Common Walls Cooling Central Air Cooling YN Yes Fireplace Features None Fireplace YN No Flooring CarpetLaminate Heating Central Heating YN Yes Interior Features Breakfast BarSeparate/Formal Dining RoomGranite CountersSolid Surface CountersBedroom on Main LevelUtility Room Main Level Bathrooms 2 Main Level Bedrooms 2

Property Features

Additional Parcels YN No Association Amenities ClubhousePoolPets AllowedSpa/Hot TubTennis Court(s)Water Association Fee 270 Association Fee Frequency Monthly Association YN Yes Common Interest Planned Development Community Features Street Lights Contingency Seller to find replacement home. Disclosures HOA Disclosure Garage YN Yes Land Lease YN No Laundry Features Gas Dryer HookupIn Garage Lease Considered YN No Levels One Listing Agreement Exclusive Right To Sell Listing Service Full Service Listing Terms CashSubmit New Construction YN No Property Condition Updated/Remodeled Property Sub Type Manufactured On Land Senior Community YN Yes Sewer Sewer Tap Paid Special Listing Conditions Standard Structure Type Manufactured House Utilities Natural Gas ConnectedSewer ConnectedSee RemarksWater Connected Water Source PrivateWell Zoning R


Based on information from California Regional Multiple Listing Service, Inc. as of 2026-10-07T18:35:51.4. This information is for your personal, non-commercial use and may not be used for any purpose other than to identify prospective properties you may be interested in purchasing. Display of MLS data is deemed reliable but is not guaranteed accurate by the MLS or eXp Realty of California Inc.. Licensed in the State of California, USA.
 
https://bt-photos.global.ssl.fastly.net/socal/orig_boomver_3_454948059-2.jpg https://bt-photos.global.ssl.fastly.net/socal/orig_boomver_3_454948059-2.jpg https://bt-photos.global.ssl.fastly.net/socal/orig_boomver_3_454948059-2.jpg
Logo
eXp Realty of California Inc.
2603 Camino Ramon Suite 200
San Ramon CA, 94583
Listing Agent(s): Terrie Andrews of Berkshire Hathaway Homeservices California Realty (909-583-9600)