














Skip To Content

9850 Garfield Avenue , #68

Huntington Beach, CA 92646
  • $349,000
  • STATUS: Active Under Contract
  • ON SITE: 69 Days
  • ID#: OC26165792
Under Contract
UPDATED: 62 min ago
$349,000
  • 3
    BEDS
  • N/A
    ACRES
  • 2
    BATHS
  • 0
    1/2 BATHS
  • 1,566
    SQFT
  • $223
    $/SQFT
Neighborhood:
Type:
Manufactured Home
Built:
2026
County:

School Ratings & Info

School District:
Listing Agent(s): Josh Lukasiewicz of Premiere Housing Group (714-478-1921)


Description

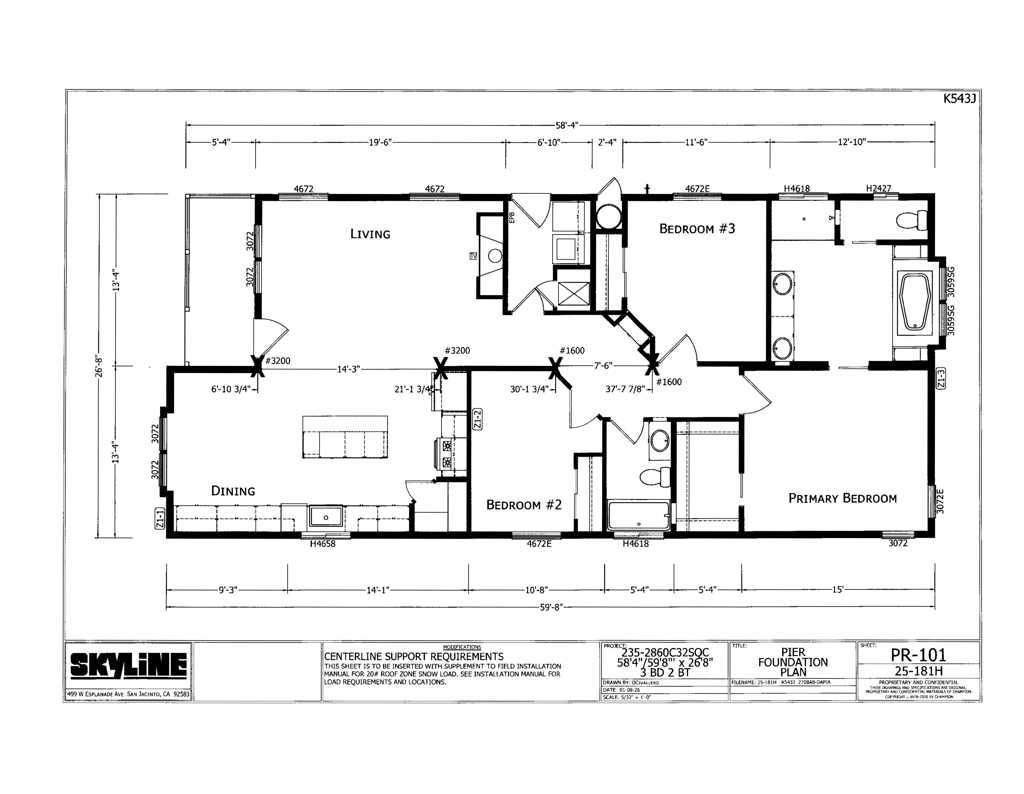
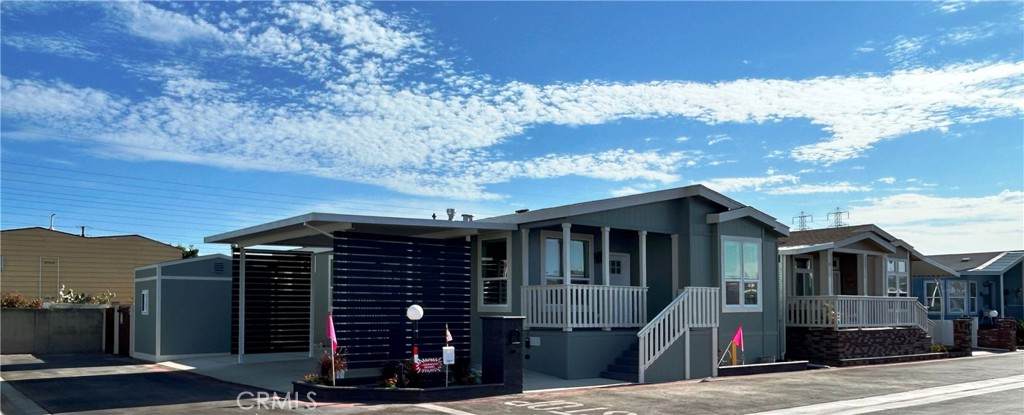
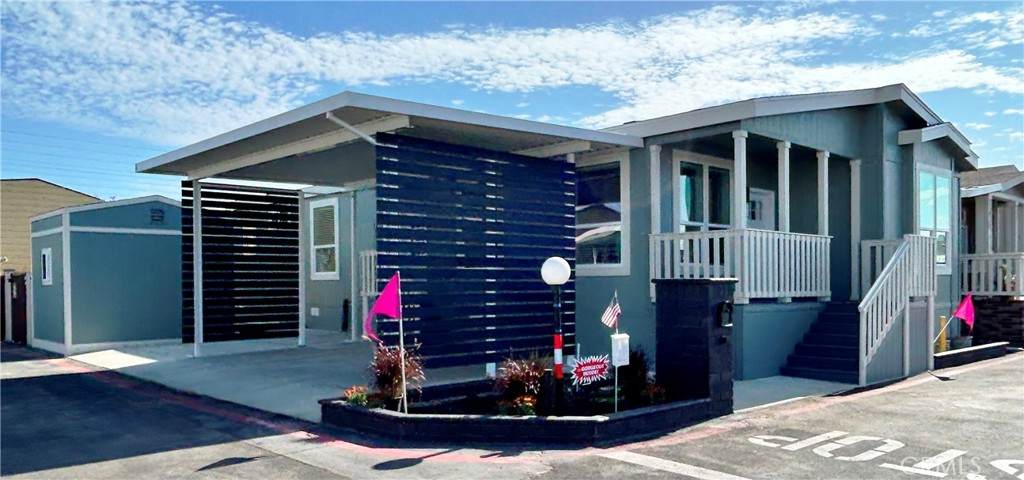
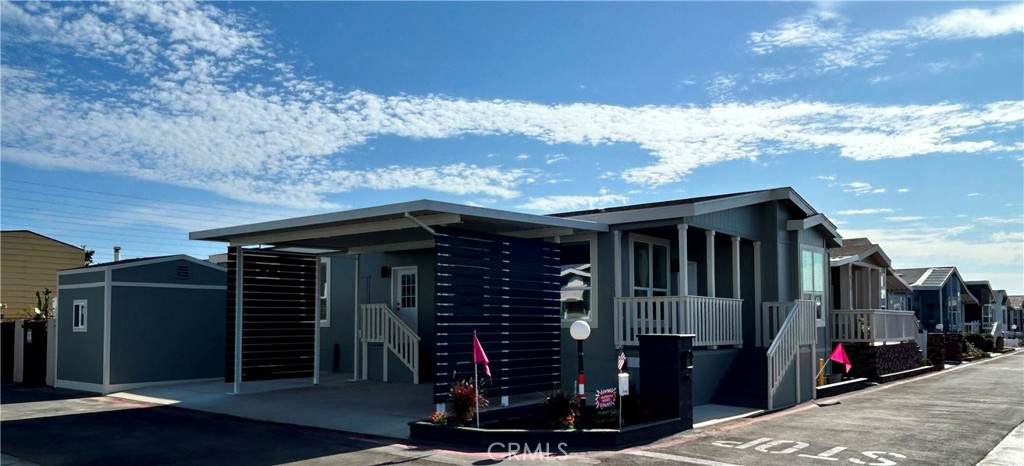
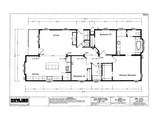
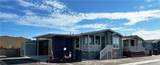
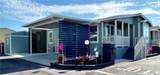
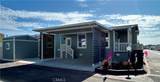
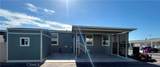
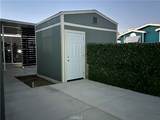
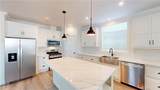
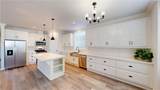
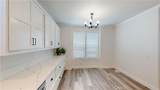
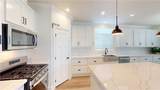
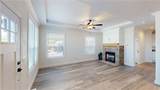
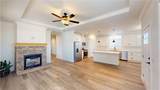
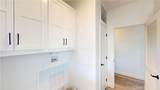
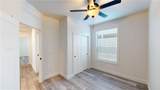
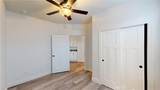
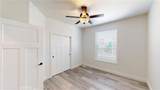
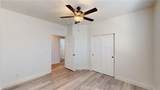
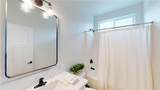
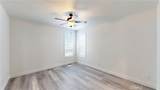
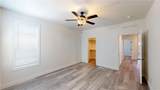
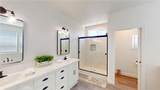
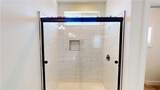
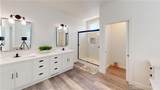
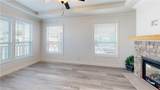
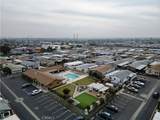
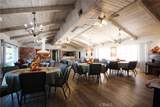
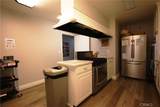
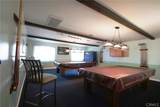
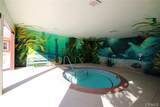
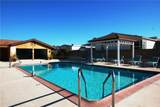
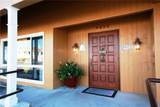
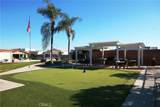
2026 Skyline New,Custom Ordered & Upgraded HUGE Corner One of a A Kind 3 Car Side by Side Parking 3 Bedrooms-2 Bath QUARTZ Kitchen w/Island Front Porch Tiled Master Shower Gas Fireplace 50year Concrete Siding, Central A/C Brand New, Island, Pantry, Front Porch, NEW 10X12 SHed, Faces North, Across from Guest Parking, Community has heated Pool All Year, Extra Large Jacuzzi, Golf, Gym, Library, Clubhouse with Full Kitchen, Billards & Pickleball.

Monthly Payment Calculator


Based on information from California Regional Multiple Listing Service, Inc. as of 2026-10-07T16:31:11.567. This information is for your personal, non-commercial use and may not be used for any purpose other than to identify prospective properties you may be interested in purchasing. Display of MLS data is deemed reliable but is not guaranteed accurate by the MLS or eXp Realty of California Inc.. Licensed in the State of California, USA.
www.hometownnorthcounty.com/homes/179407770
Print Image

9850 Garfield Avenue , #68 Huntington Beach, CA 92646

  • Price: $349,000
  • Status: Active Under Contract
  • On Site: 69 Days
  • Updated: 62 min ago
  • ID#: OC26165792
3
Beds
2
Baths
0
½ Baths
N/A
Acres
1,566
SQFT
$223
$/SQFT
2026
Built
Neighborhood:
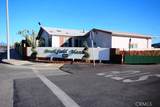
Brookfield Manor
County:
Orange
Area:
16 - Fountain Valley / Northeast HB
School District:
Huntington Beach Union High
Property Description
2026 Skyline New,Custom Ordered & Upgraded HUGE Corner One of a A Kind 3 Car Side by Side Parking 3 Bedrooms-2 Bath QUARTZ Kitchen w/Island Front Porch Tiled Master Shower Gas Fireplace 50year Concrete Siding, Central A/C Brand New, Island, Pantry, Front Porch, NEW 10X12 SHed, Faces North, Across from Guest Parking, Community has heated Pool All Year, Extra Large Jacuzzi, Golf, Gym, Library, Clubhouse with Full Kitchen, Billards & Pickleball.
Exterior Features

Carport Spaces 2 Carport YN Yes Entry Level 1 Entry Location 1 Foundation Details Pier Jacks Lot Features Corner LotYard Mobile Home Remains YN Yes Open Parking Spaces 1 Parking Features Attached CarportSide By Side Parking Total 3 Patio And Porch Features Concrete Pool Features HeatedIn GroundAssociation Pool Private YN No Roof Composition Spa Features AssociationHeatedIn Ground Spa YN Yes

Interior Features

Appliances DishwasherDisposalGas OvenGas RangeGas Water HeaterMicrowaveRefrigeratorWater To Refrigerator Cooling Central Air Cooling YN Yes Flooring Vinyl Heating Central Heating YN Yes Interior Features Ceiling Fan(s)Crown MoldingHigh CeilingsPantryQuartz CountersRecessed LightingUnfurnished

Property Features

Additional Parcels YN No Association Amenities PoolSpa/Hot Tub Association Fee 0 Association YN No Body Type Double Wide Community Features Street Lights Garage YN No Land Lease Amount 2150 Land Lease Amount Frequency Monthly Land Lease YN Yes Laundry Features Washer HookupGas Dryer HookupInsideLaundry Room Levels One Listing Agreement Exclusive Right To Sell Listing Service Entry Only Listing Terms CashCash to New Loan Mobile Length 58 Mobile Width 27 Pets Allowed Breed Restrictions Possession Close Of Escrow Senior Community YN Yes Sewer Public Sewer Special Listing Conditions Standard Utilities Cable AvailableElectricity ConnectedPhone AvailableSewer ConnectedWater Connected Water Source Public


Based on information from California Regional Multiple Listing Service, Inc. as of 2026-10-07T16:31:11.567. This information is for your personal, non-commercial use and may not be used for any purpose other than to identify prospective properties you may be interested in purchasing. Display of MLS data is deemed reliable but is not guaranteed accurate by the MLS or eXp Realty of California Inc.. Licensed in the State of California, USA.
 
https://bt-photos.global.ssl.fastly.net/socal/orig_boomver_4_448071819-2.jpg https://bt-photos.global.ssl.fastly.net/socal/orig_boomver_4_448071819-2.jpg https://bt-photos.global.ssl.fastly.net/socal/orig_boomver_4_448071819-2.jpg
Logo
eXp Realty of California Inc.
2603 Camino Ramon Suite 200
San Ramon CA, 94583
Listing Agent(s): Josh Lukasiewicz of Premiere Housing Group (714-478-1921)